2026-09-24 ·
Modular Buildings for High-Altitude Projects
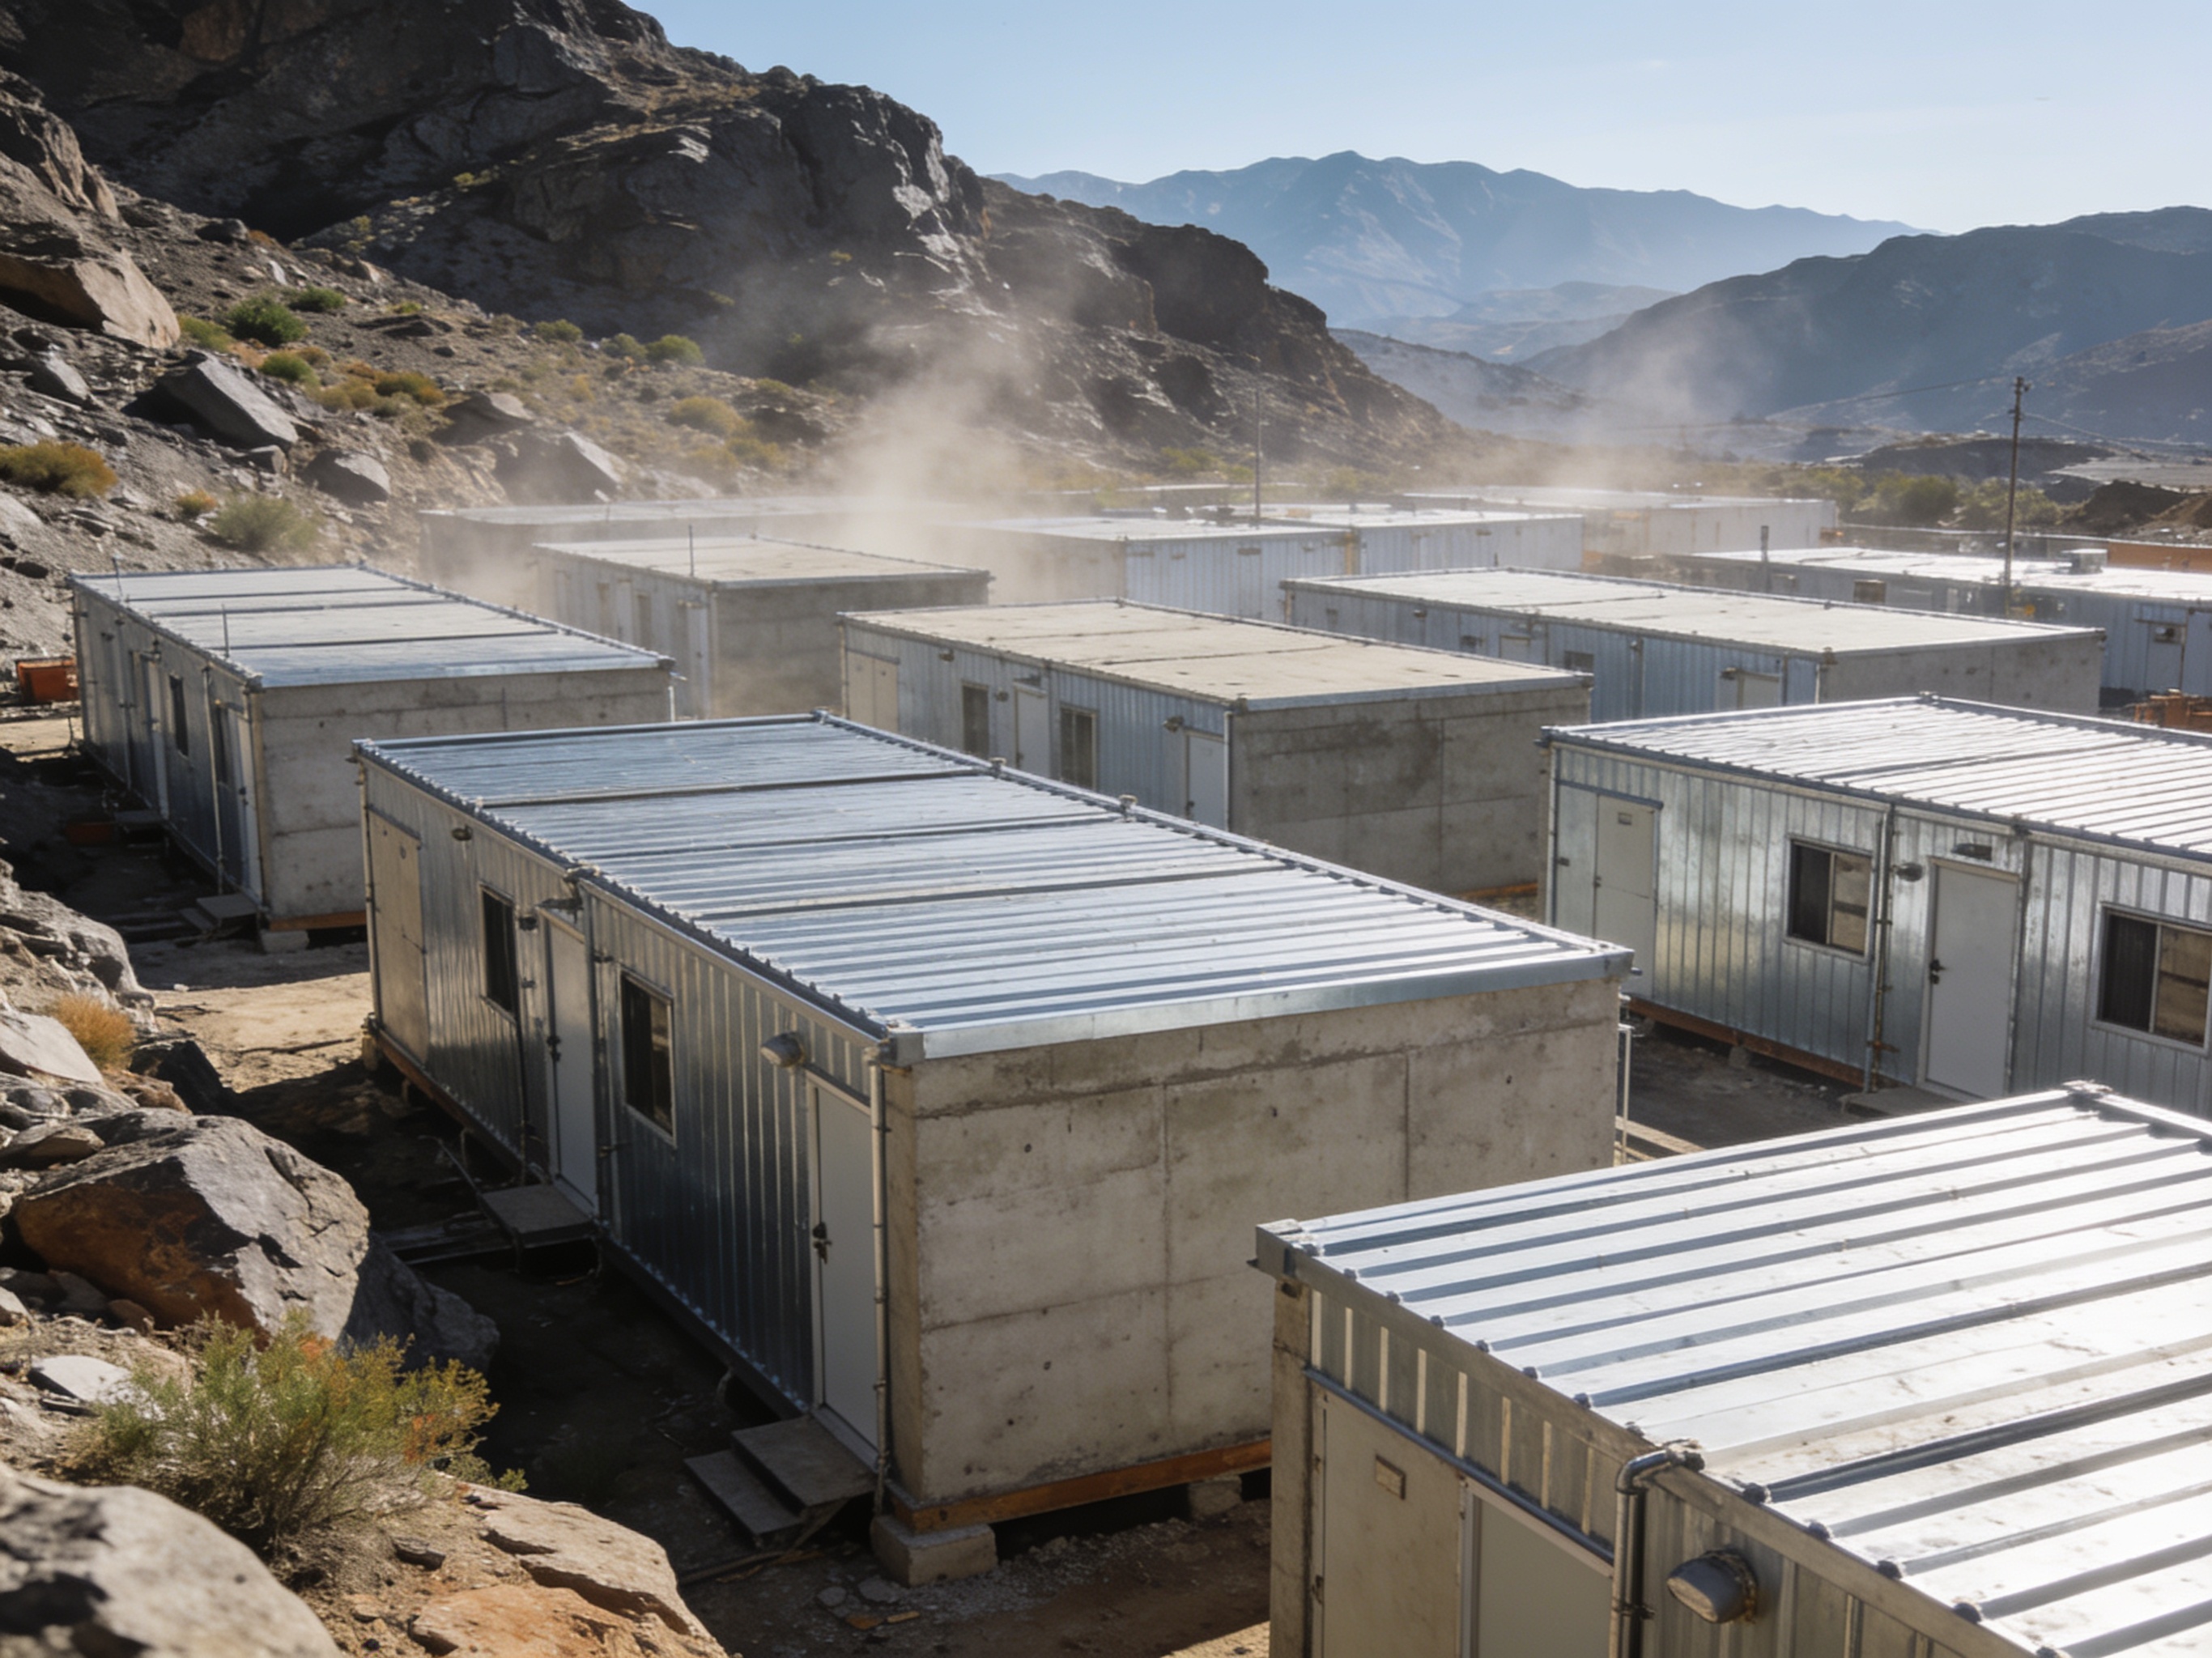
Modular buildings are a viable solution for high-altitude projects, provided that procurement teams and project managers thoroughly account for the unique environmental and logistical challenges inherent to such locations. These challenges include reduced atmospheric pressure, lower temperatures, increased UV radiation, and often, remote and difficult terrain. Addressing these factors during the specification and planning phases is critical to ensuring the suitability and performance of any modular building system.
Understanding High-Altitude Environmental Factors
High-altitude environments, typically defined as elevations above 2,400 meters (approximately 8,000 feet), impose distinct conditions that impact building design and construction. Atmospheric pressure decreases significantly with elevation, which can affect the performance of certain equipment and materials, and also has implications for human comfort and health. Temperature fluctuations are often more extreme, with colder average temperatures and rapid drops, especially at night. Project teams should specify the required thermal performance, including insulation R-values and heating system capacities, based on the expected minimum and maximum temperatures at the project site.
Increased solar radiation, particularly UV-B and UV-A, is another critical factor due to less atmospheric filtering. This can accelerate the degradation of exterior materials if not adequately addressed in material specifications. Furthermore, wind loads can be substantial and unpredictable, requiring careful consideration of structural integrity and anchoring systems. While Tough Modular does not perform structural engineering, project teams must define the specific wind speed and snow load requirements for their site, which can then inform the building’s design parameters. Understanding these environmental specifics is the first step in successful modular deployment at high altitudes. For projects in extremely cold high-altitude regions, specific considerations for material selection and heating systems are critical, as discussed in detail in our article on cold-climate modular buildings.
Logistics and Transportation Considerations
Transporting modular building components to high-altitude sites introduces complex logistical challenges. Roads leading to these locations are often unpaved, steep, narrow, and subject to weather-related closures. The weight and dimensions of modular units are paramount. Larger, heavier modules may require specialized transport equipment, additional escorts, and potentially multiple trips, all of which increase costs and extend delivery timelines. Project teams should consider the practical limits of local infrastructure and transportation routes when specifying module sizes. For example, a road with a 15-meter turning radius and a 10% maximum grade will dictate the maximum module length and weight.
Reduced atmospheric pressure at high altitudes can also impact the performance of internal combustion engines used in transport vehicles and heavy machinery, potentially reducing their power output. This necessitates careful planning for vehicle capacity and perhaps the use of specialized, high-altitude-rated equipment. The staging and offloading process at the site itself must also be meticulously planned, accounting for limited space, uneven terrain, and potentially strong winds. Understanding the logistical constraints upfront can help in selecting appropriate module sizes and configurations, such as flat-pack vs. volumetric modular buildings, to optimize transport efficiency. Procurement teams should include detailed site access reports and logistical plans in their RFQ documents.
Operational Efficiency and Site Support
Establishing and maintaining operational efficiency at high-altitude sites requires careful planning for utilities, waste management, and personnel support. Power generation systems, whether diesel generators or renewable energy sources, need to be specified with high-altitude derating factors in mind. For example, a generator rated for sea level may produce significantly less power at 4,000 meters. Water supply and wastewater management systems must also be robust and designed to prevent freezing in extreme cold. This often involves insulated piping, heat tracing, and appropriate storage solutions.
The health and safety of personnel working at high altitudes are critical. Modular buildings for workforce accommodation must provide comfortable and safe living environments, including adequate heating, ventilation, and potentially supplemental oxygen systems depending on the elevation and project duration. The design should support acclimatization and provide spaces for rest and recovery. Considerations for medical facilities and emergency response are also heightened. For remote and isolated sites, the self-sufficiency of the modular camp is a key factor, encompassing not only living quarters but also catering, laundry, and recreational facilities. These aspects are often covered in specifications for complete remote camps and project compounds.
Successful deployment of modular buildings in high-altitude environments hinges on a comprehensive understanding of the specific project requirements and site conditions. By meticulously addressing environmental factors, logistical challenges, and operational needs during the planning and procurement phases, project teams can leverage the benefits of modular construction to establish effective and resilient infrastructure. Procurement teams can further refine their requirements by reviewing our guide on what to include in a modular building RFQ. Tough Modular is available to discuss your project requirements.