2026-09-24 ·
Planning a Remote Workforce Camp
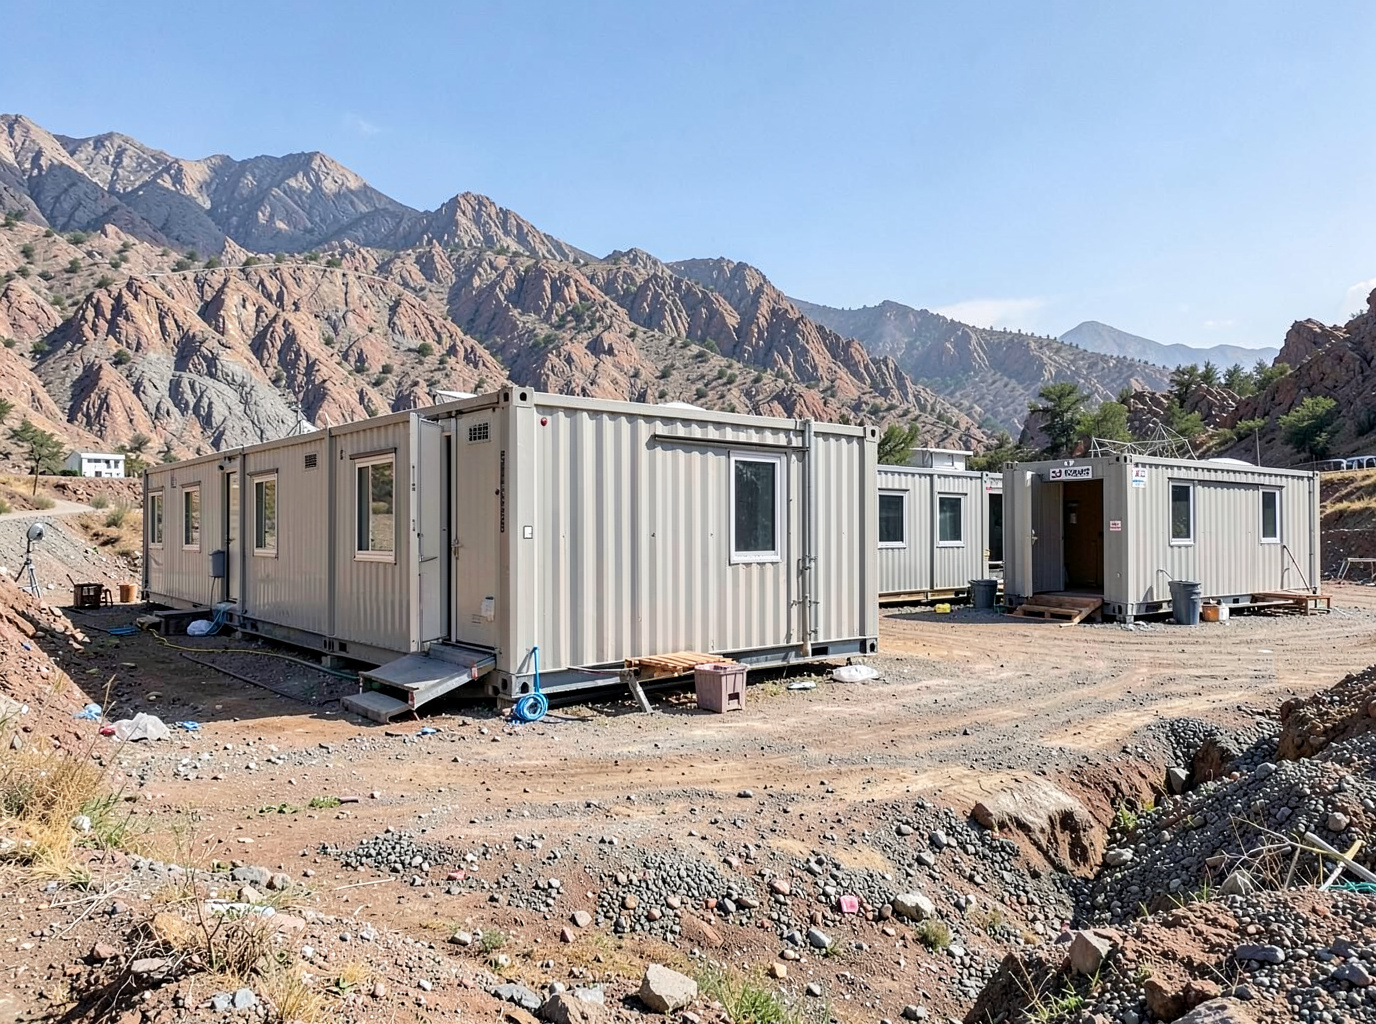
Planning a remote workforce camp involves a comprehensive assessment of numerous interdependent variables, with the project duration and workforce size serving as foundational determinants. For projects spanning 6 months to 2 years with a workforce of 50–200 personnel, a modular camp solution often proves most efficient, offering scalability and rapid deployment. Longer-term projects, exceeding 2 years, or those with larger workforces (200+), may benefit from more robust, semi-permanent modular structures designed for extended operational lifespans and higher occupancy densities. The initial phase of planning should therefore focus on a detailed project scope, including the projected peak workforce, the anticipated length of stay for individual workers, and the overall project timeline, as these factors directly influence the type, scale, and complexity of the required camp infrastructure. Overlooking these initial parameters can lead to significant cost overruns, operational inefficiencies, and compromises in worker welfare.
Defining Camp Requirements and Scope
The first critical step in planning a remote workforce camp is to thoroughly define its requirements and scope. This involves more than just counting beds; it necessitates a deep dive into the functional needs of the project and its personnel. Consider the specific activities that will occur on-site and how they translate into facility demands. For example, a mining operation in the Pilbara region of Western Australia will require different facilities than a telecommunications project in the Andes. Key questions include the number of administrative staff, engineers, and skilled laborers, as well as the need for specialized facilities such as control rooms or workshops. A detailed breakdown of personnel roles will inform the design of appropriate <a href="/services/modular-workforce-accommodation">modular workforce accommodation</a>, including dedicated <a href="/services/supervisor-and-management-accommodation">supervisor and management accommodation</a> units that often feature enhanced amenities or private office spaces.
Furthermore, the scope must encompass all ancillary services essential for a self-sufficient community. This includes everything from catering and laundry to medical and recreational facilities. Neglecting any of these elements can severely impact morale, productivity, and retention in remote environments. Project teams should develop a comprehensive list of required buildings, noting their intended use, capacity, and any specific technical or environmental considerations. This detailed scoping avoids unforeseen gaps during deployment and ensures the camp can fully support the project's operational demands.
Site Assessment and Environmental Considerations
A thorough site assessment is paramount, as the physical characteristics and environmental conditions of the remote location significantly influence camp design and logistics. This assessment should cover topography, soil conditions, seismic activity, and accessibility for transportation of modular units. For instance, a site in a permafrost region will necessitate different foundation considerations than one in a desert environment. Understanding the climate is also critical: extreme temperatures, heavy precipitation, high winds, or humidity dictate specific building material choices, insulation levels, HVAC requirements, and utility infrastructure. For projects in regions like Northern Canada, <a href="/blog/designing-modular-buildings-for-cold-and-arctic-environments">designing modular buildings for cold and arctic environments</a> is not merely an option but a necessity to ensure worker safety and building integrity.
Beyond the immediate physical environment, consider the availability of natural resources such as water and potential waste disposal challenges. Remote sites often require self-contained water treatment and wastewater management systems. The environmental impact of camp operations must also be evaluated, adhering to local regulations and corporate social responsibility guidelines. This includes noise control, light pollution, and ecological preservation measures. A detailed environmental assessment early in the planning process can mitigate risks, inform sustainable design choices, and prevent costly remediation efforts later.
Infrastructure and Logistics Planning
Effective infrastructure and logistics planning is the backbone of any successful remote camp. This involves meticulously mapping out how power, water, waste, and communications will be provided and managed. For power, options range from grid connections (if available) to diesel generators, solar arrays, or hybrid systems, each with its own cost, reliability, and environmental implications. Water supply might involve boreholes, trucking, or desalination, each requiring specific storage and distribution infrastructure. Wastewater management systems, such as package treatment plants, are often essential in remote locations where municipal services are non-existent.
Logistics planning extends to the transportation of modular units, personnel, and supplies. Consider the accessibility of the site: Are there existing roads? Will new access routes need to be constructed? What are the weight and size restrictions for transport vehicles? The lead time for manufacturing and shipping modular units can be substantial, particularly for international projects, so these timelines must be factored into the overall project schedule. Efficient logistics minimize delays and reduce transportation costs, which can be a significant portion of the total camp budget. Project teams should also plan for the ongoing resupply of consumables, fuel, and spare parts, establishing reliable supply chains.
Workforce Welfare and Amenities
Ensuring robust workforce welfare and amenities is not just a matter of compliance but a critical factor in productivity, retention, and overall project success. A well-designed camp provides more than just a bed; it offers a holistic living environment that supports physical and mental well-being. This includes comfortable <a href="/services/worker-dormitory-buildings">worker dormitory buildings</a> with adequate privacy, climate control, and access to personal storage. Beyond sleeping quarters, essential facilities include <a href="/services/modular-commercial-kitchens">modular commercial kitchens</a> and <a href="/services/modular-dining-halls">modular dining halls</a> capable of serving nutritious meals for the entire workforce.