2026-09-24 ·
Single-Story vs Multi-Story Modular Camps
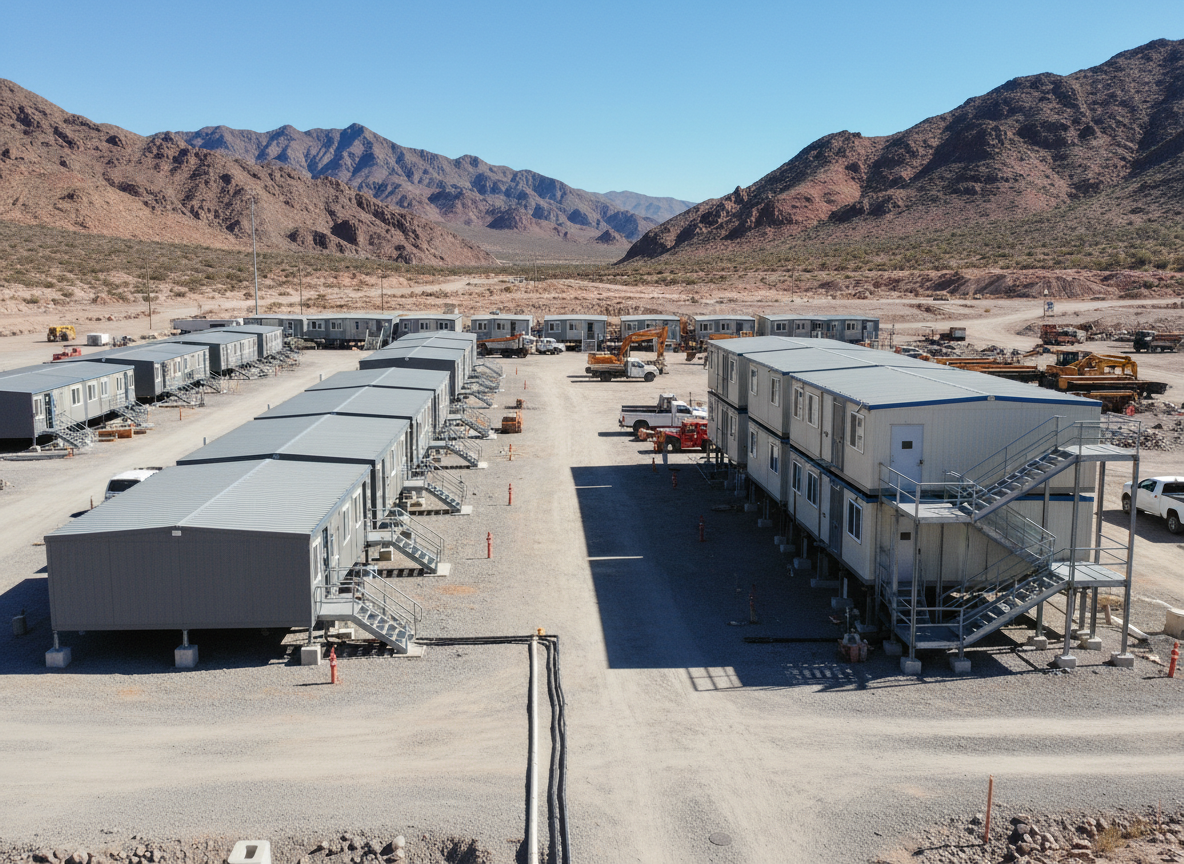
The choice between single-story and multi-story modular camps for remote industrial, mining, and energy projects significantly impacts site planning, budget, and operational efficiency. Generally, multi-story configurations can reduce the required land footprint by 30% to 60% compared to an equivalent capacity single-story camp, making them advantageous for constrained sites. However, they typically incur 10% to 25% higher module fabrication costs due to structural reinforcement, specialized stairwell and elevator modules, and more complex inter-module connections. Project teams must weigh these initial cost increases against the long-term benefits of a smaller footprint, such as reduced land acquisition or lease costs, minimized site preparation, and potentially shorter utility runs, while also considering operational factors like vertical movement of personnel and emergency egress.
Site Footprint and Land Utilization
One of the primary drivers for selecting a multi-story modular camp is site footprint reduction. In locations where land is scarce, environmentally sensitive, or expensive to develop, stacking modules vertically can drastically decrease the project's physical impact. For example, a camp designed for 500 personnel might require 15,000 to 20,000 square meters for a single-story layout, whereas a two or three-story configuration could reduce this to 6,000 to 10,000 square meters. This reduction not only conserves valuable land but also minimizes the extent of earthworks, grading, and foundation requirements, which can be substantial in challenging terrains. Smaller footprints can also simplify security perimeters and reduce the overall length of internal roads and pathways within the camp.
The efficiency of land use becomes particularly important for projects with long durations or in regions with strict environmental regulations. By consolidating facilities vertically, projects can preserve more of the natural environment, reduce habitat disruption, and potentially streamline permitting processes. This strategic advantage extends beyond accommodation modules to include administrative buildings, medical clinics, and recreation facilities, all of which can be integrated into multi-story designs to maximize vertical efficiency. For complex projects requiring extensive infrastructure, optimizing every square meter is crucial.
Cost Implications and Budgeting
While multi-story modular camps offer footprint advantages, they generally present a higher upfront capital expenditure. The increased cost stems from several factors. Structurally, modules designed for stacking require reinforced frames and floor systems to support the weight of upper levels, leading to more material use and complex fabrication. Additionally, multi-story camps necessitate specific modules for stairwells, landings, and often elevators, which are not present in single-story designs. These specialized modules, along with the added complexity of vertical utility risers for plumbing, electrical, and HVAC systems, contribute to higher per-square-meter manufacturing costs.
Beyond fabrication, the logistics and site work for multi-story structures can also be more involved. While overall site preparation might be reduced due to a smaller footprint, the foundations for multi-story buildings must be engineered to handle greater point loads, potentially requiring deeper or more robust footings. The craning and placement of modules on upper levels demand larger cranes and more precise coordination, which can increase equipment rental and labor costs during the installation phase. Project teams should conduct a thorough lifecycle cost analysis, factoring in these initial expenditures against potential long-term savings on land, site development, and operational efficiencies.
Operational Efficiency and Personnel Flow
The operational dynamics of single-story versus multi-story camps differ significantly, particularly concerning personnel flow and daily routines. Single-story camps offer direct ground-level access to all facilities, simplifying movement for personnel, especially those with mobility challenges or carrying equipment. Emergency egress is typically straightforward, with multiple direct exits to the exterior. This layout can foster a more spread-out, campus-like feel, which some personnel may find more appealing for privacy and reduced noise transmission between levels.
In multi-story camps, vertical movement becomes a daily consideration. While elevators can mitigate this, stairwells are the primary mode of travel for most personnel. This can lead to bottlenecks during peak hours, such as shift changes or meal times. However, a multi-story configuration can also promote a more integrated community feel, with shared common areas and amenities often centrally located. The compact nature of multi-story camps can also mean shorter walking distances between different functional areas like dormitories, dining halls, and recreation facilities, potentially improving overall site efficiency, especially in very large camps. For more details on various accommodation types, see our page on /services/modular-workforce-accommodation.
Design and Layout Flexibility
Both single-story and multi-story modular camps offer considerable design flexibility, though their constraints and advantages vary. Single-story camps provide maximum horizontal flexibility, allowing for expansive layouts, easy future expansion by adding modules laterally, and straightforward integration of outdoor spaces. They are often preferred for projects with ample land and where future growth is anticipated to be horizontal. The simplicity of single-story designs can also lead to faster deployment times, as complex vertical connections are avoided.