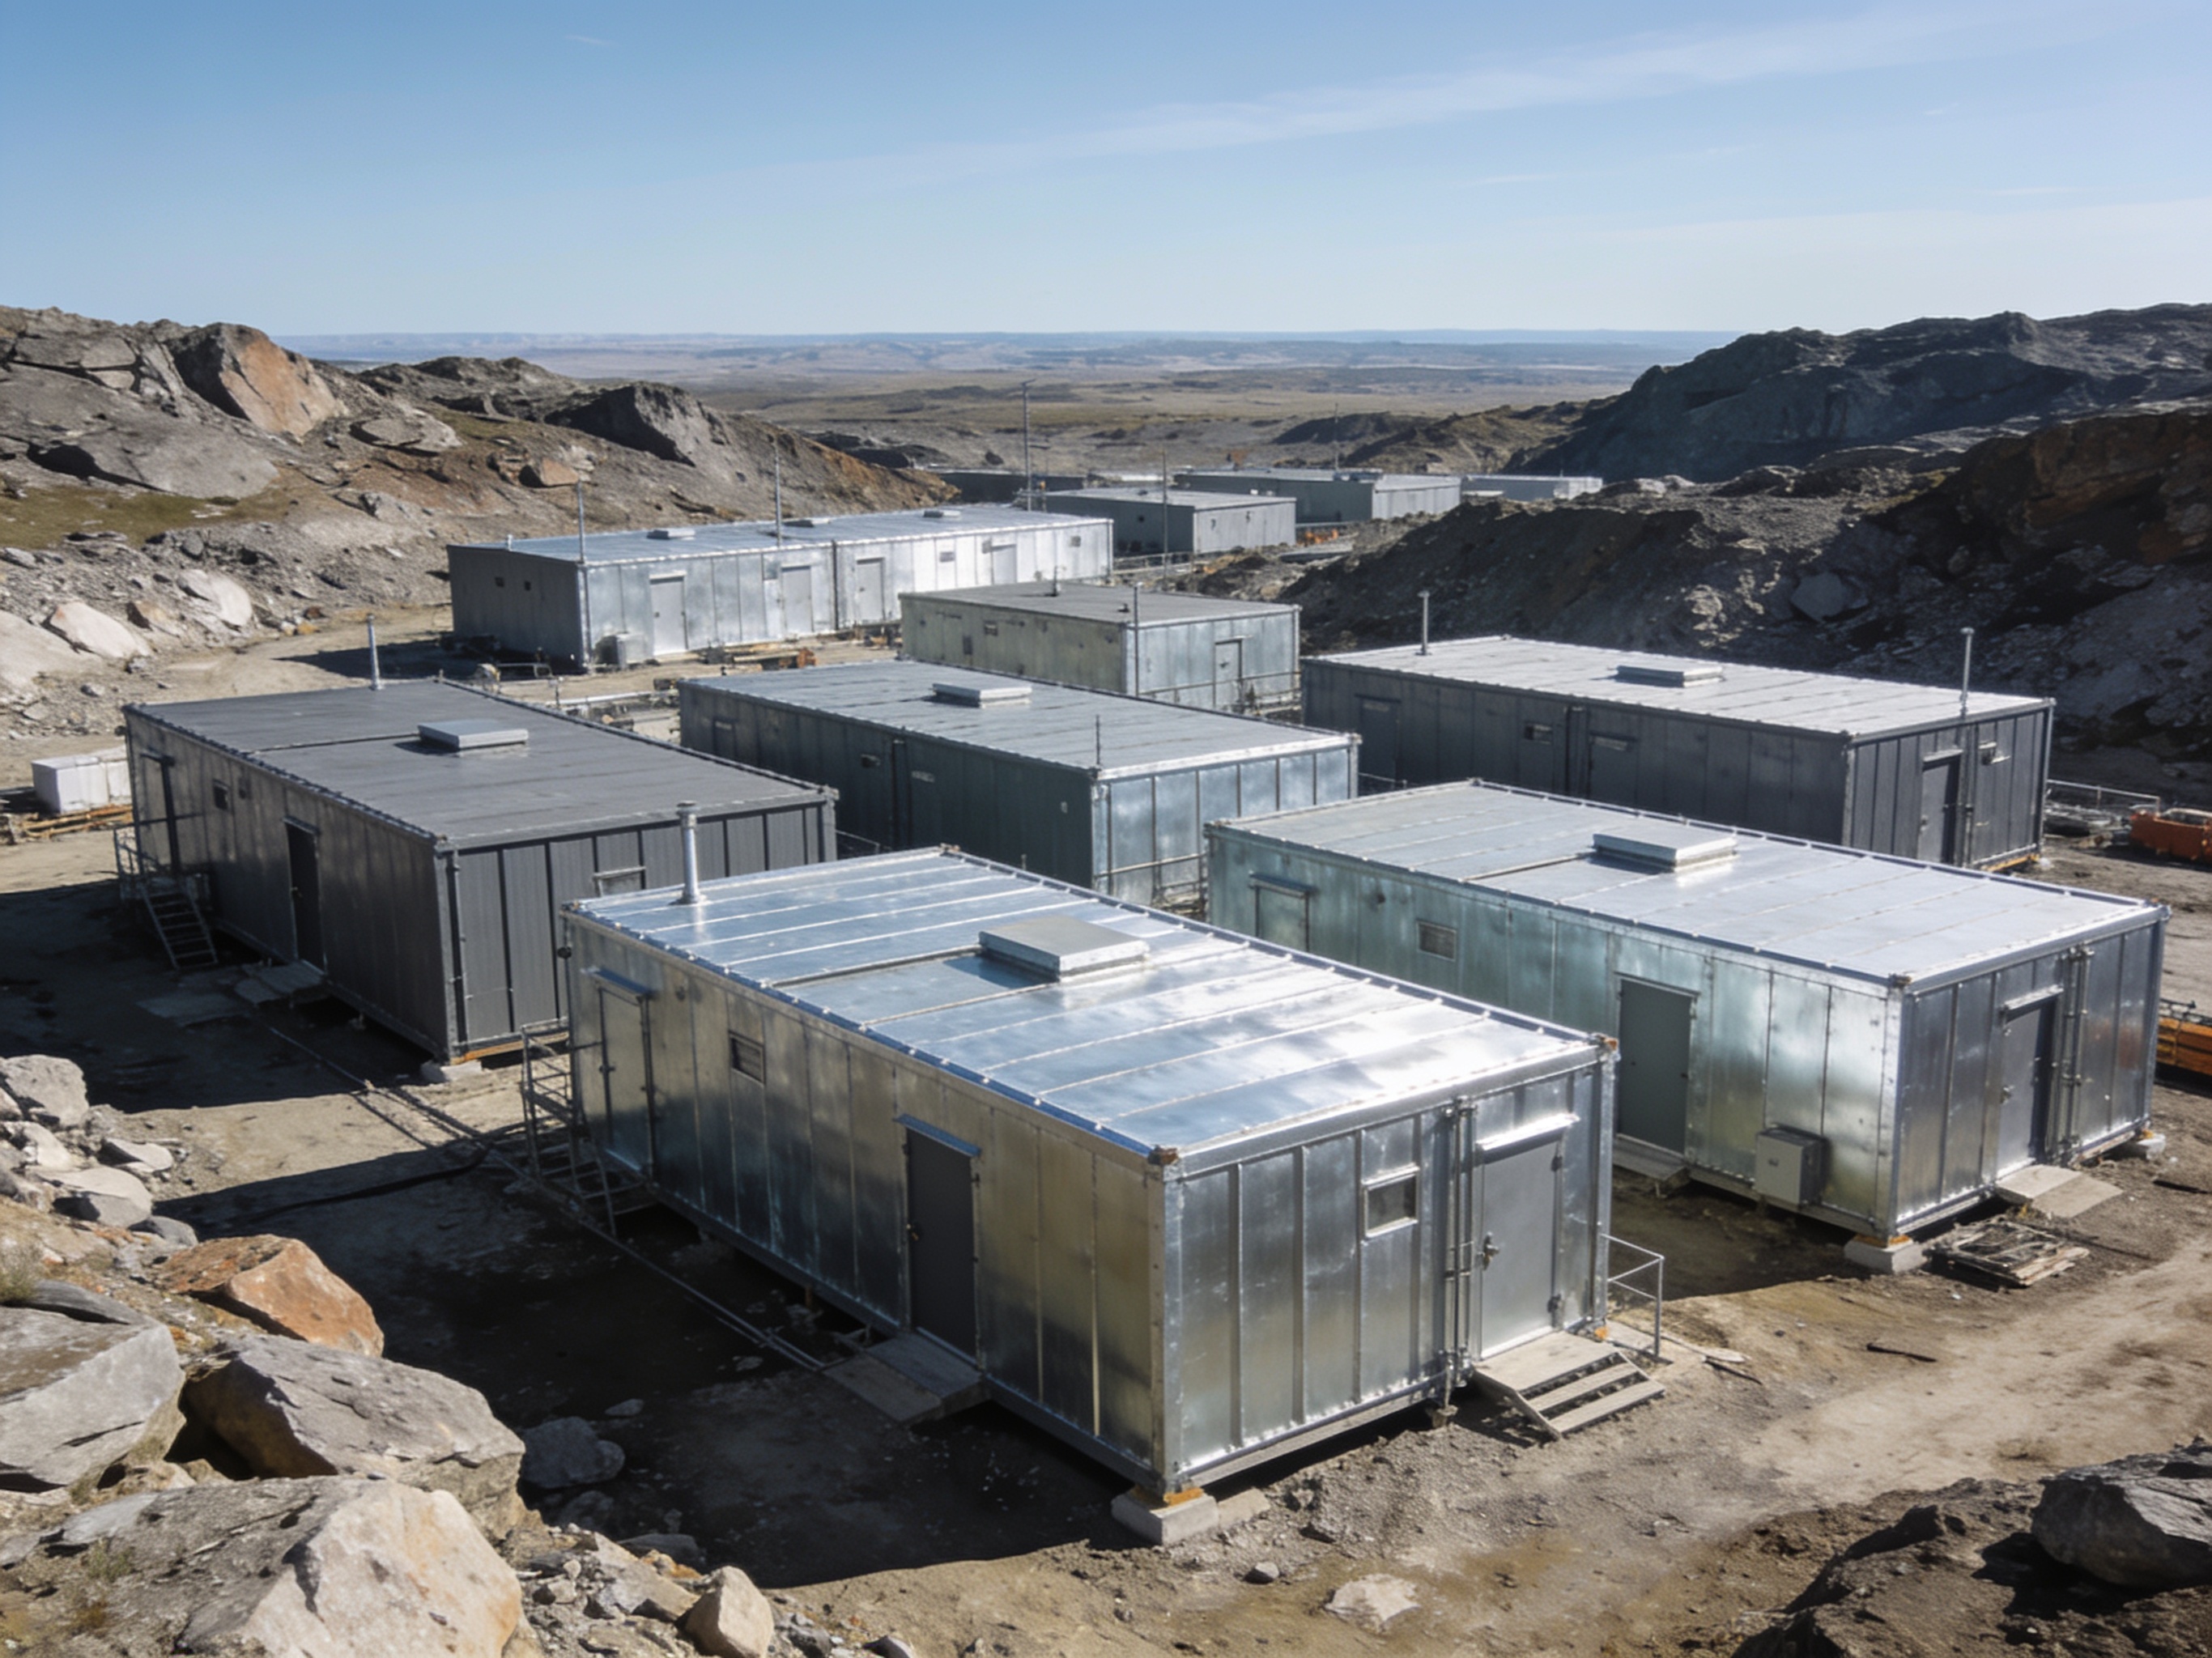
Modular workforce accommodation provides essential living and rest facilities for personnel operating in remote or challenging project locations. These buildings are engineered for rapid deployment, scalability, and relocation, making them suitable for temporary or semi-permanent camps. Our approach focuses on delivering robust structures that withstand diverse climatic conditions, from extreme cold and heavy snow loads to high temperatures, humidity, and corrosive environments. Each project's specific requirements, including site conditions, logistical constraints, and occupancy needs, are carefully considered to ensure the accommodation solution supports operational continuity and workforce well-being.
Effective workforce accommodation planning extends beyond basic shelter to encompass a comprehensive living environment. This includes considerations for individual room configurations, common areas, and integration with other camp facilities such as dining halls, recreation centers, and medical clinics. Design factors such as insulation values, HVAC systems, ventilation, and interior finishes are selected to maintain comfortable living conditions regardless of external climate. Furthermore, compliance with local building codes, fire and life safety regulations, and environmental standards is integrated into the design and manufacturing process, ensuring a safe and compliant living space for project personnel.
The flexibility of modular construction allows for tailored solutions that adapt to evolving project phases and personnel numbers. Accommodation units can range from single-occupancy rooms with private ablutions to multi-room configurations, supervisor suites, and specialized housing for various roles. Considerations for transport restrictions, site access, and foundation requirements influence the choice between volumetric and flat-pack module designs. Our coordination services ensure that the manufactured units are suitable for the intended site, considering factors like wind loads, seismic activity, and snow accumulation, ensuring structural integrity and longevity in demanding operational contexts.
Technician insight
When planning modular workforce accommodation for projects in remote regions, a critical oversight can be underestimating the lead time required for specialized materials and components, particularly for extreme climate conditions or unique local code requirements. This can impact overall project schedules if not factored into the initial procurement timeline.
Modular Workforce Accommodation Services We Offer
✓Single-Occupancy Modules
Individual living units designed for privacy and comfort, often including an integrated ablution facility, suitable for professional and supervisory staff.
✓Multi-Occupancy Dormitories
Shared living spaces configured for multiple occupants, optimized for efficient use of space while maintaining essential comfort and safety standards.
✓Supervisor and Management Suites
Enhanced accommodation units offering additional space, dedicated work areas, and upgraded amenities for project leadership and senior personnel.
✓Integrated Ablution Facilities
Self-contained washroom and shower modules, either integrated into living units or provided as standalone communal blocks, designed for hygiene and durability.
✓Kitchenette and Common Area Modules
Units designed to provide basic cooking facilities, dining spaces, and communal lounge areas within accommodation complexes, fostering a sense of community.
✓Cold Weather Accommodation
Specialized modules with enhanced insulation, heating systems, and robust envelopes designed to perform in sub-zero temperatures and heavy snow conditions.
✓Hot Climate Accommodation
Modules optimized for high temperatures and arid environments, featuring superior ventilation, efficient cooling systems, and materials selected for heat reflection.
✓Multi-Storey Accommodation Complexes
Vertically stacked modular structures designed to maximize occupancy density on constrained sites, while adhering to structural and safety requirements.
How it works
- 1
Project Requirements Definition
We begin by thoroughly understanding your project's specific needs, including workforce size, duration, site conditions, climate, local regulations, and logistical constraints. This phase establishes the foundation for a tailored modular accommodation solution.
- 2
Scope Review and Conceptual Configuration
Based on defined requirements, we develop conceptual layouts and module configurations. This includes proposing suitable module types (e.g., volumetric, flat-pack), internal arrangements, and integration with other camp facilities, ensuring alignment with operational goals.
- 3
Technical Coordination and Specification
Detailed technical specifications are developed, covering structural design, insulation values, HVAC systems, electrical and plumbing requirements, and interior finishes. This phase addresses specific environmental factors like wind, snow, seismic activity, and corrosion, as well as fire and life safety considerations.
- 4
Manufacturing Coordination
We coordinate the manufacturing process, ensuring adherence to agreed-upon specifications, quality standards, and production schedules. Regular communication is maintained to provide updates on fabrication progress and address any emergent requirements.
- 5
International Delivery Coordination
Logistics planning and coordination for international shipment are managed, considering transport restrictions, port requirements, and site access. Our aim is to ensure timely and secure delivery of modular units to your project location worldwide.
Pricing
The cost of modular workforce accommodation is primarily influenced by the complexity of the module design, the level of interior fit-out and amenities, the selected material specifications for environmental resilience (e.g., insulation, exterior cladding), and the logistical challenges associated with international transport to the project site.