2026-09-24 ·
How to Size a Workforce Camp
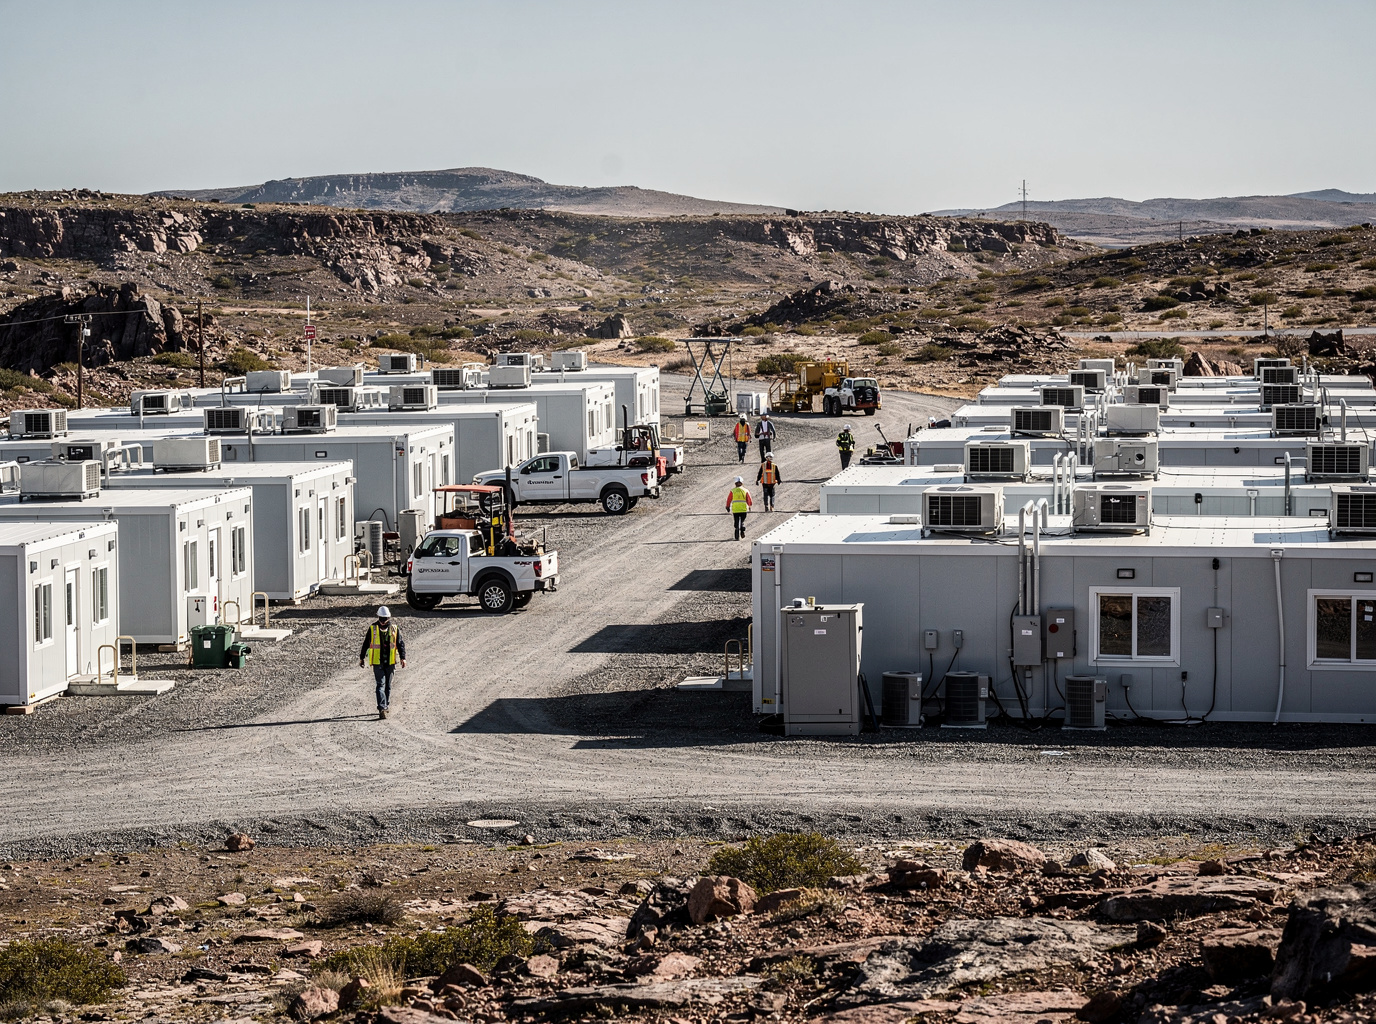
Sizing a workforce camp effectively involves a detailed analysis of project duration, peak personnel numbers, shift schedules, and the required amenities per person. A common approach is to first determine the maximum number of personnel requiring accommodation at any given time, then factor in a contingency of 10-15% for operational flexibility, visitor accommodation, and potential project scope changes. For instance, a project anticipating a peak of 500 workers might plan for 550–575 beds to ensure adequate capacity. This initial number then informs the scale of supporting infrastructure, including dining halls, recreation facilities, and ablution blocks, which are typically calculated based on per-person ratios and anticipated usage patterns.
Determining Peak Personnel Requirements
The foundational step in sizing any workforce camp is to accurately forecast the peak personnel count. This is not merely the total number of individuals who will work on the project over its entire lifecycle, but rather the maximum number present on-site at any single point in time. Project schedules, construction phases, and operational ramp-ups must be carefully reviewed to identify these peak periods. It is critical to account for all categories of personnel, including direct employees, sub-contractors, management, and essential support staff.
Consideration must also be given to shift patterns (e.g., 12-hour shifts, 7 days on / 7 days off) and the potential for overlapping crews during changeovers. For example, a 2-shift operation with a 1-day overlap for handover will require accommodation for both outgoing and incoming crews during that period. Overlooking this can lead to severe under-sizing and subsequent logistical challenges. Furthermore, project managers should anticipate a small percentage of temporary visitors, auditors, or specialists who may require short-term accommodation, adding another layer to the peak count.
Accommodation Ratios and Building Types
Once the peak personnel count is established, the next step is to determine the appropriate accommodation ratios and select suitable building types. While a 1:1 ratio (one bed per person) is ideal for single occupancy, projects often utilize 2:1 or even 4:1 ratios in dormitories to optimize space and cost, particularly for entry-level workers. However, higher-level staff, such as supervisors and management, typically require private rooms or suites, impacting the overall mix of accommodation units. This differentiation is crucial for maintaining morale and productivity across the workforce.
The choice of modular buildings for workforce accommodation offers flexibility. Options range from individual rooms in larger dormitory blocks to multi-person units or even /services/supervisor-and-management-accommodation. Each type has implications for footprint, privacy, and cost. For example, a project requiring accommodation for 300 workers might opt for 150 two-person rooms in /services/worker-dormitory-buildings, alongside 20 single rooms for supervisors, rather than 320 individual units. This strategic selection directly influences the total number and size of modular units required.
Essential Support Facilities
Beyond sleeping quarters, a functional workforce camp requires a comprehensive array of support facilities. These are often calculated based on per-person ratios or anticipated usage. Key facilities include: /services/modular-dining-halls and /services/modular-commercial-kitchens, /services/ablution-and-shower-buildings, /services/laundry-buildings, and /services/recreation-and-welfare-buildings. The sizing of these facilities must accommodate peak usage periods, such as meal times or shift changes, to prevent congestion and maintain service quality.
For instance, a dining hall should be sized to serve a significant portion of the workforce within a typical meal window, often 30-45 minutes, considering multiple sittings. Ablution facilities require a sufficient number of toilets, showers, and washbasins to meet hygiene standards and avoid queues, typically 1 toilet and shower per 8–10 people. Recreation buildings should offer adequate space for various activities, contributing to worker well-being and retention. Other vital facilities might include /services/modular-clinics-and-first-aid-buildings, /services/modular-site-offices, and /services/security-buildings-and-guard-houses, each requiring careful sizing based on their specific function and anticipated demand.
Operational Considerations and Contingency
Effective camp sizing also incorporates various operational considerations and a robust contingency plan. Project duration significantly impacts the type and durability of modular buildings chosen; long-term projects (e.g., 5+ years) benefit from more robust, permanent-style modular solutions, while shorter projects (e.g., 6–18 months) might opt for more temporary, re-locatable units. The site's remoteness and climate also play a role, influencing insulation requirements, HVAC capacity, and water/waste management infrastructure. For example, remote sites often require larger storage capacities for consumables and waste.