2026-09-24 ·
Planning a Complete Remote Project Compound
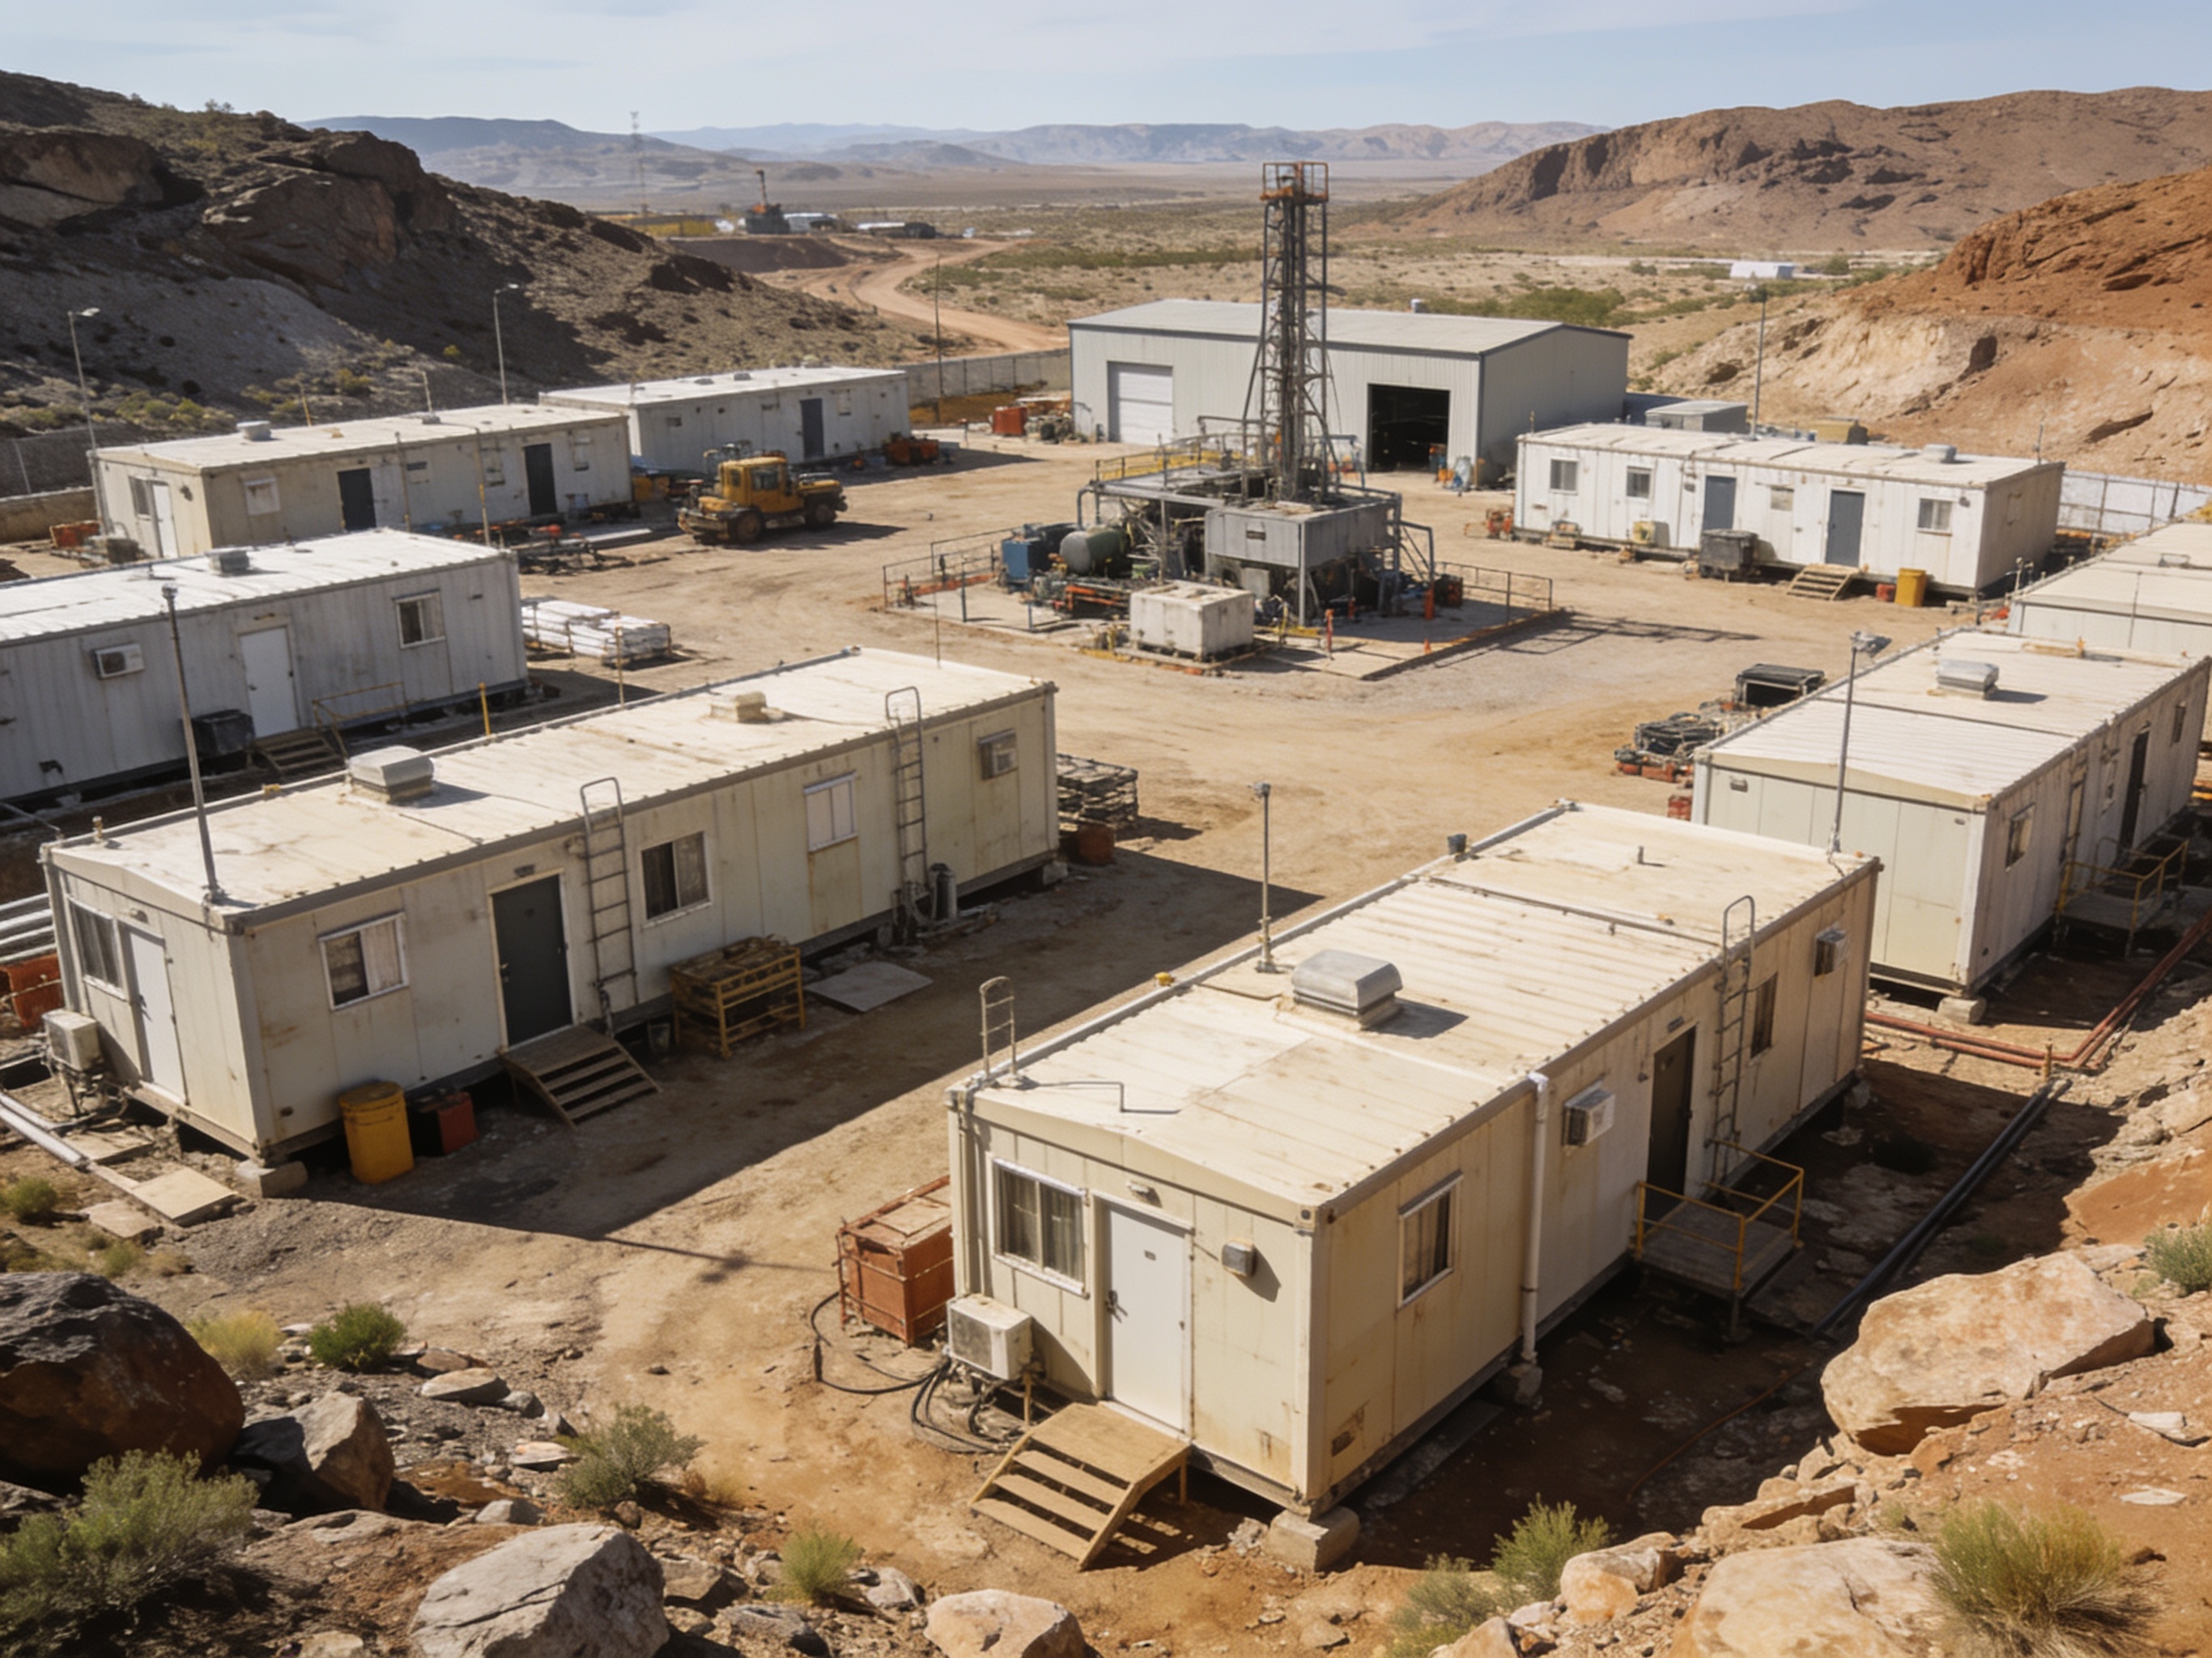
Planning a complete remote project compound involves a methodical approach that begins with a thorough understanding of the project's scope, duration, and the specific environmental conditions of the remote site. A well-defined plan, developed in collaboration with experienced modular building suppliers, typically takes 4–8 weeks for initial concept development and budgeting, followed by 8–20 weeks for detailed design, manufacturing, and logistics coordination, depending on the compound's size and complexity. This timeline does not include site preparation or utility connections, which are critical parallel paths. Early engagement with a modular building supplier is crucial to align expectations regarding building specifications, delivery schedules, and the overall project timeline. The foundational step is to conduct a detailed site survey to identify challenges such as accessibility, climate extremes, and available local resources, which directly influence building design and logistical strategies. Understanding the full project lifecycle, from mobilization to demobilization, is key to optimizing the modular solution.
Initial Site Assessment and Environmental Considerations
Before any building specifications can be finalized, a comprehensive site assessment is paramount. This involves evaluating geographical features, elevation, soil conditions, and potential environmental hazards. For projects in arid regions, understanding water sources and managing dust are critical. In cold climates, considerations for snow load, ice accumulation, and extreme low temperatures will influence insulation requirements and heating systems. Conversely, tropical or high-heat environments necessitate robust ventilation, shading, and cooling solutions. Accessibility to the site is another major factor, impacting transportation methods for modular units. Remote sites often present challenges with road quality, bridge capacities, or the need for specialized transport. Project teams must define the anticipated wind speeds, snow loads, seismic activity, and temperature ranges for their site, as these factors directly inform the required structural performance of the modular buildings. This detailed environmental data is essential for procurement teams when preparing an RFQ for modular buildings.
Defining Facility Requirements and Compound Layout
The core of planning a remote project compound lies in accurately defining the facility requirements based on the projected workforce size, operational needs, and project duration. This includes not only the number of personnel but also their roles, shift schedules, and specific needs such as separate accommodation for different teams. A typical compound might include:
- Workforce Accommodation: Dormitories, private rooms, or executive suites, tailored to the project's hierarchy and privacy needs. Modular workforce accommodation can range from basic quarters to more comfortable living spaces.
- Office and Administrative Buildings: Spaces for project management, engineering, safety, and human resources. These can be configured as modular site offices with various layouts.
- Dining and Kitchen Facilities: Commercial-grade kitchens, dining halls, and break areas.
- Recreational Facilities: Gyms, common rooms, and outdoor spaces to support morale and well-being.
- Medical Facilities: First aid stations or clinics, depending on the site's remoteness and risk profile.
- Utility Buildings: Power generation, water treatment, and waste management facilities.
- Storage and Workshops: Secure areas for equipment, parts, and maintenance activities.
The compound layout must optimize flow, safety, and functionality. Considerations include proximity of accommodation to work areas, separation of noisy zones from quiet zones, emergency egress routes, and efficient utility distribution. Planning for future expansion or phased development is also a prudent strategy, ensuring the modular design can adapt to evolving project needs.
Logistics, Transportation, and Site Services
Logistics represent one of the most complex aspects of remote project compound planning. Transportation of modular units to isolated sites requires meticulous coordination. This involves selecting appropriate shipping methods—whether by road, rail, sea, or air—and planning for transshipment points if multiple modes are necessary. Factors such as road conditions, bridge clearances, and weight restrictions along the route must be assessed. For extremely remote locations, specialized heavy haulage or even ice roads might be required. Project teams must clearly define the delivery point, access roads, and any on-site handling equipment available. Understanding the lead times for manufacturing and shipping is critical for overall project scheduling. Tough Modular specializes in remote and isolated site modular buildings and can provide guidance on these complex logistical challenges.
Beyond the delivery of the buildings, planning for site services is equally vital. This encompasses power generation (generators, solar arrays), water supply (wells, desalination, trucking), wastewater treatment (septic systems, package plants), and waste management (incineration, compactors, hazardous waste disposal). Communication infrastructure, including satellite internet or cellular boosters, is also essential for operational efficiency and personnel well-being. Project managers need to plan for fuel storage and delivery, as well as the provision of all consumables necessary for the compound's operation. These services are often sourced locally or brought in through specialized contractors, requiring careful integration with the modular building deployment schedule.
Procurement Strategy and Project Execution
Developing a robust procurement strategy for a remote project compound involves clearly defining the scope of work, performance requirements, and delivery expectations. This includes specifying the desired level of finish, interior layouts, and any specialized equipment or systems to be integrated into the modular units. Engaging with a modular building supplier early in the planning process allows for collaborative development of specifications, ensuring that the proposed solution aligns with budget and timeline constraints. Project teams should outline their requirements for building performance, including insulation values, ventilation rates, and fire suppression systems, based on their site's specific conditions and local regulations. A clear understanding of the supplier's manufacturing capacity, quality control processes, and logistical capabilities is essential for successful project execution. Consider the total cost of ownership, including operational expenses for heating, cooling, and maintenance, when evaluating different modular solutions.