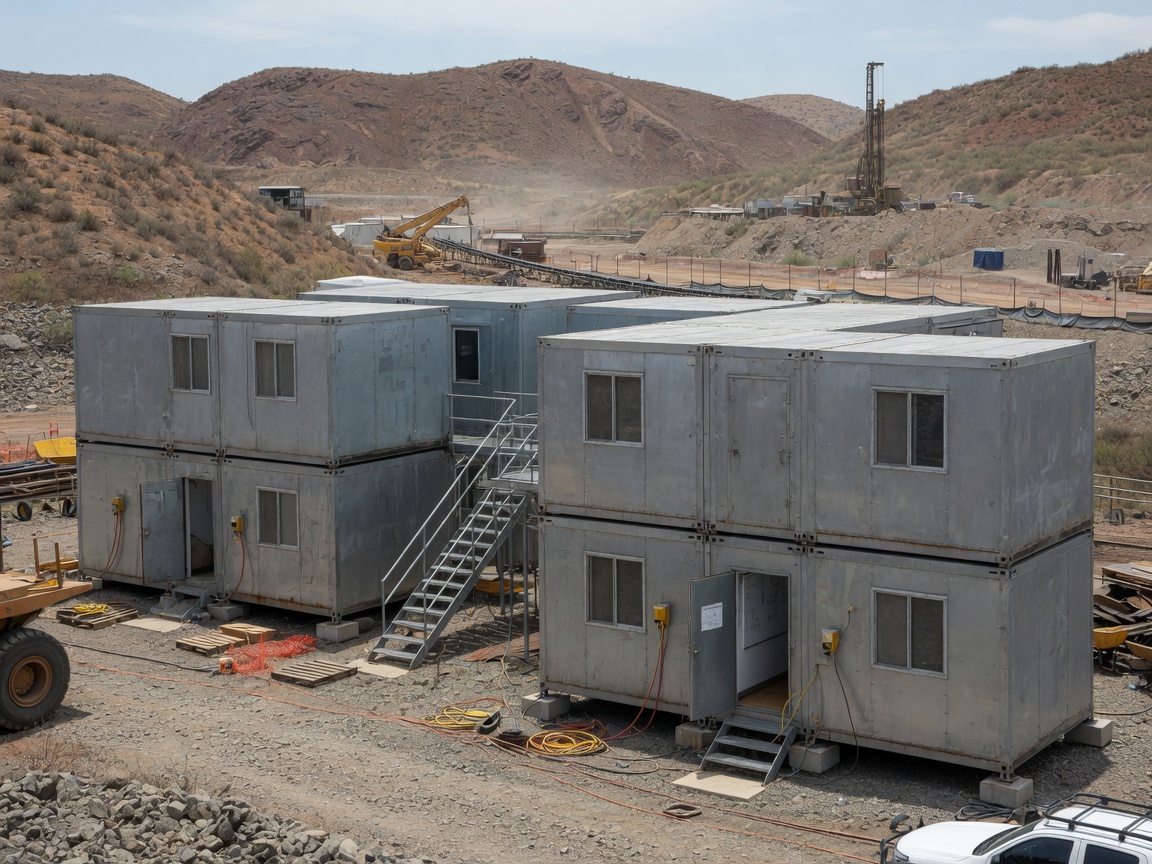
Modular site offices are essential for establishing functional work environments on remote and industrial project sites. These units provide dedicated spaces for project management, engineering teams, administrative staff, and operational personnel, supporting critical on-site activities. Their modular nature allows for rapid deployment and scalability, adapting to evolving project phases and personnel requirements. Tough Modular specializes in coordinating the supply of these facilities, ensuring they align with project specifications for layout, functionality, and site integration, irrespective of the global location.
The configuration of a modular site office is driven by project scope, team size, and specific operational needs. This often includes considerations for individual workstations, meeting rooms, dedicated communication hubs, and secure document storage. Factors such as climate, anticipated occupancy, and the intended duration of the project influence material selection and internal fit-out. Tough Modular facilitates the specification process, working with procurement and project teams to define optimal layouts and features that support efficient on-site operations.
Logistical coordination is a critical component of supplying modular site offices to remote and industrial locations. This includes managing manufacturing schedules, quality assurance, and international shipping to ensure timely delivery to the project site. The selection of appropriate transport methods, whether by road, rail, or sea, is determined by the final destination and site accessibility. Tough Modular coordinates these complex logistics, providing a streamlined process from factory gate to port of entry, or directly to the project site as required.
Beyond basic office functions, modular units can be configured to support specialized project requirements. This may involve integrating specific IT infrastructure, enhanced security features, or specialized environmental controls for sensitive equipment or documentation. Multi-building packages can combine offices with other essential facilities such as accommodation, welfare units, or technical buildings, creating comprehensive project compounds. Tough Modular works with clients to develop integrated solutions that address the full spectrum of on-site functional needs.
Technician insight
When planning for modular site offices on remote projects, a common oversight is underestimating the lead times required for specialized fit-outs and international shipping. Many teams focus on the building itself, but fail to factor in the time needed for integrating specific IT infrastructure, security systems, or specialized HVAC, plus the weeks or months for ocean freight and customs clearance to a remote location. This can significantly impact project schedules if not accounted for early in the procurement process.
Modular Site Offices Services We Offer
✓Single-Module Office Units
Compact, self-contained office units designed for smaller teams or specific functional areas, offering flexibility in placement and rapid deployment.
✓Multi-Module Joined Complexes
Configurable complexes formed by joining multiple modular units, creating larger open-plan offices, dedicated meeting rooms, or partitioned workspaces.
✓Two-Storey Stacked Offices
Vertical office solutions that maximize usable space on sites with limited footprints, often utilizing external stairs or internal stairwells.
✓Flat-Pack Office Solutions
Modular units designed for efficient transport in a disassembled state, reducing shipping volume and costs, particularly for remote international destinations.
✓Volumetric Office Buildings
Fully assembled, three-dimensional modules transported to site, offering rapid installation and minimal on-site construction.
✓Integrated Communication Hubs
Office modules configured with specific provisions for data, voice, and satellite communication equipment, supporting project connectivity.
✓Project Management Suites
Dedicated office complexes designed for project leadership, including private offices, boardrooms, and secure data handling areas.
How it works
- 1
Requirements Definition
Initial consultation to understand the project scope, site conditions, personnel numbers, functional needs, and desired occupancy duration for the modular site offices. This includes discussing potential climate considerations, fire and life safety requirements, and any specific operational demands.
- 2
Scope Review and Specification
Collaborative review of project specifications, including layout preferences, required internal fit-out, electrical and data provisions, and any specialized equipment integration. We work with your team to define the detailed technical specifications for each modular unit.
- 3
Configuration and Layout Planning
Development of proposed modular office configurations and internal layouts based on the defined requirements. This stage involves optimizing space utilization and workflow, considering factors such as team size, meeting room needs, and administrative support areas.
- 4
Technical Coordination and Manufacturing
Coordination with manufacturing partners to ensure the modular units are produced according to the agreed specifications and quality standards. This includes oversight of the fabrication process and adherence to production schedules.
- 5
International Delivery Coordination
Management of logistics for international shipping, including freight forwarding, customs documentation support, and tracking from the manufacturing facility to the designated port of entry or project site. We coordinate transport to align with project timelines.
Pricing
The cost of modular site offices is influenced by unit size, internal fit-out complexity, required technical specifications, material choices, and the logistics involved in international delivery to remote project sites. Project-specific requirements for climate resilience, specific occupancy needs, and specialized integrations also impact the overall investment.