2026-09-24 ·
Insulation and Building Envelope Considerations
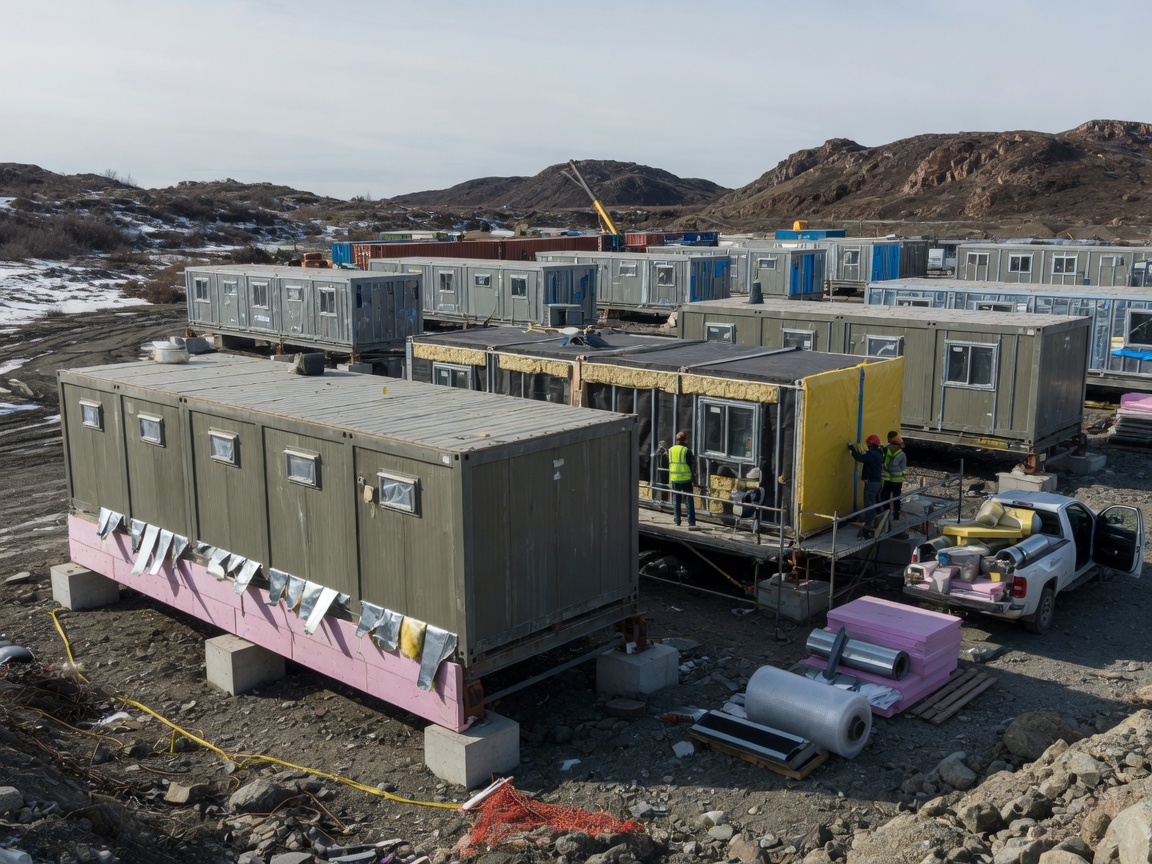
The building envelope, comprising the roof, walls, windows, doors, and floor, acts as the primary barrier between a modular building's interior and the external environment. Its effectiveness hinges on careful consideration of insulation materials, vapor barriers, air sealing, and exterior finishes, all of which must be specified by project teams based on the intended operating conditions. For example, in regions experiencing extreme temperature swings, a robust envelope design can significantly reduce energy consumption for heating and cooling, contributing to lower operational costs over the project lifecycle. Conversely, an inadequately specified envelope can lead to condensation issues, energy waste, and discomfort for personnel, impacting productivity in critical remote operations such as modular buildings for FIFO operations or modular workforce accommodation.
Understanding Thermal Performance Specifications
Project teams must define specific thermal performance requirements for their modular buildings, typically expressed through R-value or U-factor. R-value measures thermal resistance, indicating how well a material resists heat flow; a higher R-value signifies better insulation. U-factor, conversely, measures the rate of heat transfer through a material; a lower U-factor indicates better insulating properties. These metrics are crucial for specifying walls, roofs, and floors. For example, a project in a sub-arctic region would necessitate a much higher R-value for walls and roofs than one in a temperate zone to maintain comfortable interior temperatures and minimize energy use. Specifying these values allows Tough Modular to propose suitable insulation types and thicknesses, such as mineral wool, rigid foam boards, or spray foam, each with distinct thermal properties and application methods. The choice of insulation also impacts the overall wall and roof thickness, which can be a factor in transportation and site logistics.
Beyond the primary insulation material, the entire assembly's thermal bridging must be considered. Thermal bridging occurs where materials with lower thermal resistance, such as structural studs or framing, penetrate the insulation layer, creating pathways for heat transfer. Minimizing thermal bridging through continuous insulation layers or thermally broken components is essential for achieving the specified overall R-value for the wall or roof assembly. Project teams should provide detailed information on the expected ambient temperatures, both high and low, and the desired interior temperature range to guide these specifications accurately. These details are fundamental for any modular site offices or other critical infrastructure where consistent internal conditions are vital.
Moisture Management and Air Sealing
Controlling moisture within the building envelope is paramount, especially in humid or cold climates. Vapor barriers (or vapor retarders) are critical components designed to prevent moisture vapor from migrating through walls and roofs, where it could condense and cause damage to insulation, structural elements, or interior finishes. The placement of the vapor barrier depends on the climate; in cold climates, it is typically installed on the warm side of the insulation to prevent condensation as warm, moist interior air meets colder surfaces. In hot, humid climates, it might be placed on the exterior side to prevent humid outdoor air from condensing inside. Project specifications should detail the required vapor permeance and placement of these barriers.
Air sealing is equally important for moisture management and energy efficiency. Uncontrolled air leakage through gaps and cracks in the building envelope can lead to significant heat loss or gain, introduce moisture, and compromise indoor air quality. Effective air sealing involves meticulous attention to detail during manufacturing, focusing on sealing joints, penetrations for utilities, and interfaces between different building components. While Tough Modular manufactures to high standards, project teams should specify targets for air tightness, often measured in air changes per hour (ACH) or cubic feet per minute per square foot (CFM/sq ft) at a given pressure differential. Comprehensive air sealing also contributes to the longevity of the building by preventing the ingress of dust and pests, particularly relevant for remote and isolated site modular buildings.
Exterior Finishes and Durability
The choice of exterior finishes for modular buildings extends beyond aesthetics; it plays a vital role in the building envelope's durability, weather resistance, and long-term maintenance. Project teams must specify finishes that can withstand the specific environmental conditions of the project site, including: severe UV radiation, high winds, heavy precipitation, and corrosive atmospheres often found in industrial or mining environments. Materials such as corrugated steel, cement board, or specialized composite panels offer varying degrees of resistance to these elements. For example, a project in a coastal region might require corrosion-resistant coatings or materials to mitigate the effects of salt spray.
The exterior finish also contributes to the building's overall thermal performance by influencing solar reflectance and emissivity. Lighter colors with higher solar reflectance can reduce heat gain in hot climates, while darker colors might be preferred in cold climates to absorb solar radiation. Project teams should consider the expected lifespan of the exterior finish and the maintenance requirements, as these factors contribute to the total cost of ownership. Durability is a key factor when considering modular buildings for mining and minerals projects, where buildings face constant exposure to harsh operational conditions.
In summary, the insulation and building envelope of a modular structure are fundamental to its performance, energy efficiency, and occupant comfort in remote and industrial settings. Detailed specifications from project teams regarding thermal performance, moisture management, air sealing, and exterior durability are essential to ensure the delivered buildings meet operational demands. Discuss your project with Tough Modular to explore suitable solutions.