2026-09-24 ·
Fire and Life-Safety Planning for Workforce Accommodation
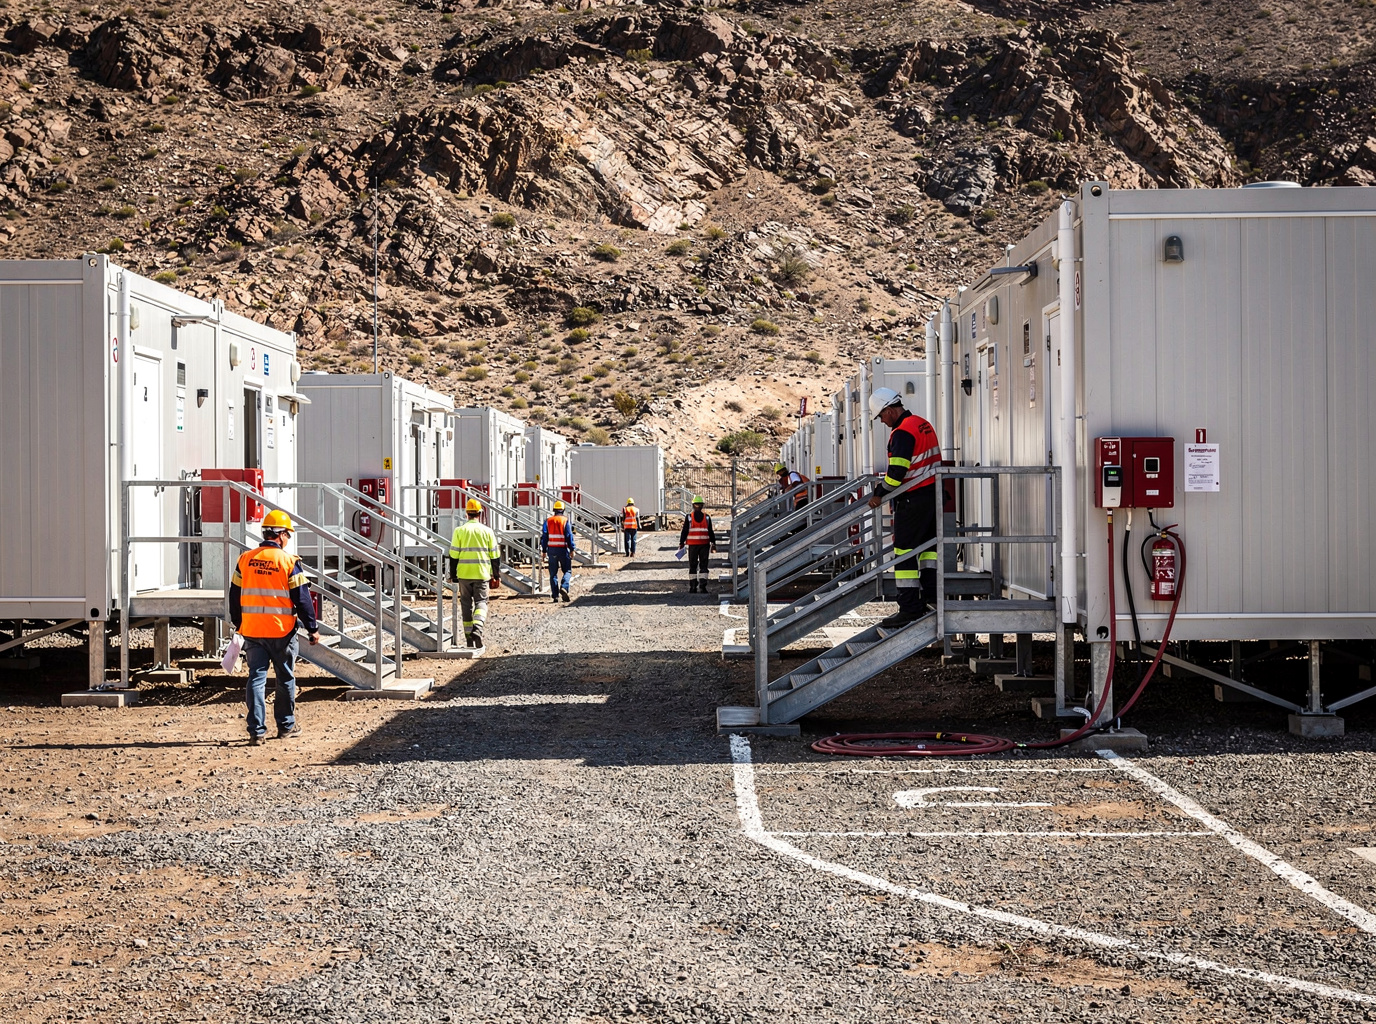
Fire and life-safety planning for workforce accommodation requires a proactive and detailed approach, starting at the earliest stages of project development and extending through the operational life of a remote camp. Project teams must define specific requirements for building materials, egress paths, fire detection and suppression systems, and emergency response procedures to ensure the safety of all occupants. These considerations are particularly important for remote and isolated site modular buildings where immediate external emergency services may be limited, making self-sufficiency and robust internal protocols paramount.
Specifying Egress and Occupancy Loads
Proper egress planning is fundamental to life safety. This involves defining the number, location, and dimensions of exits from each modular unit and the overall camp layout. Project specifications should detail requirements for exit doors, corridors, and pathways, ensuring they are clear, unobstructed, and adequately lit, even in power outages. Consideration for the occupancy load of each building – the maximum number of people it can safely accommodate – is crucial. This dictates the number and width of required exits, as well as the capacity of common areas and dining facilities. For example, a dormitory module designed for 12 occupants will have different egress requirements than a multi-purpose recreation hall designed for 50.
Furthermore, the travel distance to an exit and the discharge capacity of exits must be carefully planned. This includes ensuring that exits lead to a safe assembly point located a sufficient distance from the buildings. Emergency lighting and exit signage, often battery-backed, are essential components. Procurement teams should specify compliance with relevant international or project-specific safety standards for these elements. Clear pathways within the camp layout, free from obstacles like parked vehicles or stored materials, are also part of effective egress planning for overall modular workforce accommodation.
Active and Passive Fire Protection Systems
A layered approach combining active and passive fire protection systems is vital. Passive systems are inherent to the building's structure and materials, designed to compartmentalize fires and slow their spread. This includes specifying materials with particular fire-resistance ratings for walls, ceilings, and floors. For example, a specification might call for wall assemblies that offer a certain duration of fire resistance. The layout of the modular buildings themselves, including spacing between units and fire breaks, also contributes to passive fire protection. Defining these requirements upfront ensures that the modular units are manufactured with the necessary attributes.
Active systems involve equipment that detects and suppresses fires. This includes fire alarm systems with smoke and heat detectors, manual pull stations, and audible/visual alarms. The type and density of detectors should be specified based on the building's function – for instance, kitchens and sleeping quarters have different requirements. For fire suppression, options range from portable fire extinguishers, strategically placed throughout the camp, to more advanced systems like sprinkler systems, depending on project risk assessments and site conditions. Water supply for fire fighting, including hydrants and storage tanks, also needs to be part of the overall site infrastructure planning for complete remote camps and project compounds.
Emergency Planning and Response Protocols
Beyond building-specific measures, a comprehensive emergency planning and response protocol is essential for the entire remote camp. This involves developing clear procedures for:
- Evacuation routes and assembly points: Clearly marked and communicated to all personnel.
- Fire warden roles and responsibilities: Designating and training personnel to guide evacuations and manage initial response.
- Communication systems: Ensuring reliable methods for alerting personnel and contacting external emergency services if available.
- Regular drills: Conducting periodic fire drills to familiarize occupants with procedures and identify potential issues.
- First aid and medical response: Planning for immediate medical attention for any injured personnel.
- Equipment maintenance: Establishing schedules for inspecting and maintaining all fire safety equipment, including alarms, extinguishers, and emergency lighting.
Project teams must also consider the availability of on-site emergency response teams and equipment, especially in highly remote locations. This might include dedicated fire tenders, medical personnel, and specialized rescue equipment. The integration of these on-site capabilities with any external emergency services, along with clear communication protocols, forms a robust safety net. Defining these operational aspects early in the project lifecycle ensures that the necessary resources and training are in place before personnel arrive on site. Discuss Your Project with Tough Modular to ensure your accommodation meets your operational needs.