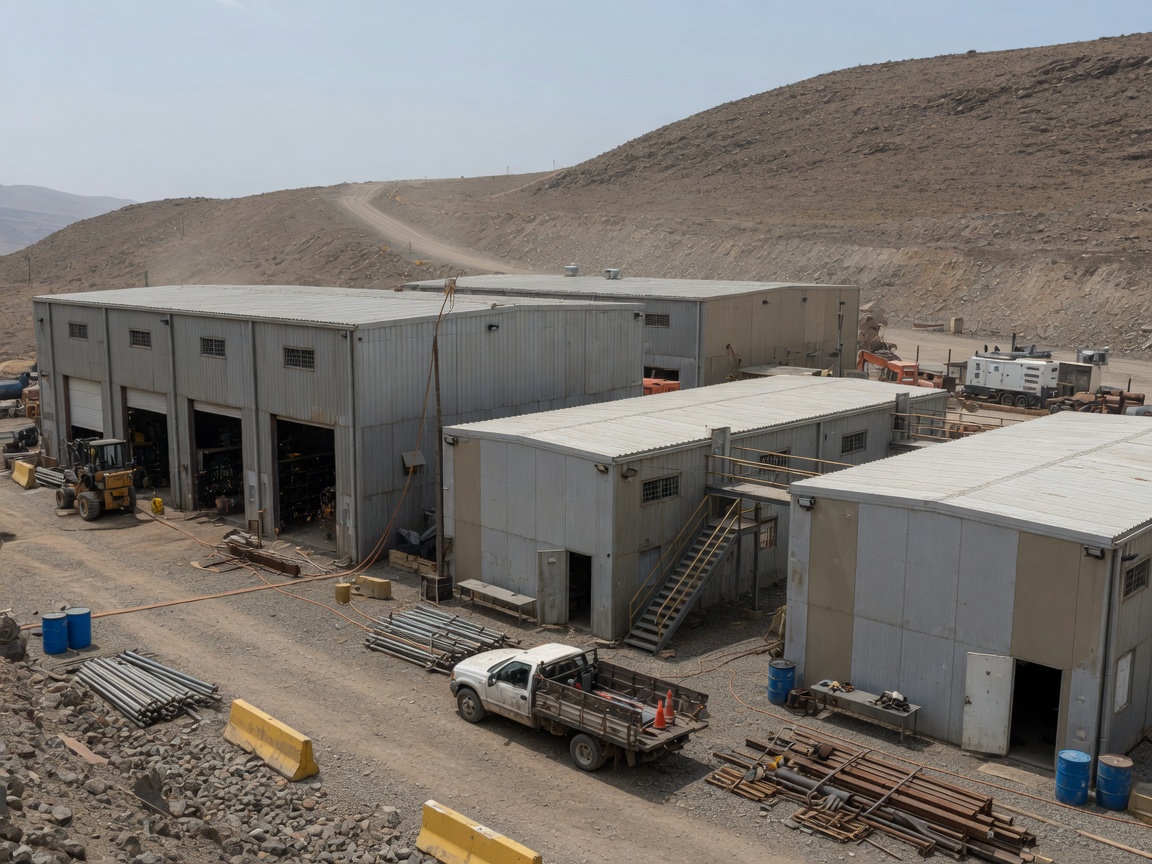
Modular workshops and maintenance buildings are essential infrastructure for remote industrial projects, providing controlled environments for equipment repair, fabrication, and routine servicing. These facilities are critical for maintaining operational continuity, reducing downtime, and ensuring the longevity of heavy machinery and specialized equipment in challenging environments. Tough Modular focuses on delivering buildings that integrate seamlessly into overall project logistics, considering factors such as site accessibility, climate conditions, and the specific functional requirements of the maintenance operations. Our approach emphasizes project-specific configurations, ensuring that each building is tailored to support the intended activities, from light vehicle repair to heavy equipment overhaul or specialized component fabrication.
The design and specification of modular workshops must account for the diverse operational needs of industrial projects. This includes considerations for internal clear span, overhead lifting capabilities, ventilation requirements for welding or painting, and robust flooring for heavy loads. Furthermore, the integration of utility services such as power, compressed air, and water must be planned to support specialized tooling and machinery. Tough Modular coordinates with project teams to define these requirements, facilitating the sourcing and manufacturing of buildings that align with the project's technical specifications and operational workflows. We understand that these buildings are not just structures, but critical components of a project's self-sufficiency and operational efficiency.
Effective planning for modular workshop and maintenance facilities also involves anticipating future project phases and potential re-deployment. The inherent modularity allows for scalability, with options for expansion or relocation as project needs evolve. This flexibility is particularly valuable in dynamic industrial settings where project scopes or site layouts may change. Our coordination services extend to managing the logistics of manufacturing and international delivery, ensuring that buildings arrive on site ready for assembly, minimizing delays and supporting rapid project mobilization. We work to ensure that the modular solutions provided contribute to a resilient and adaptable project infrastructure.
Technician insight
A common oversight we observe on remote projects is underestimating the power and ventilation requirements for specialized workshop equipment. Often, the initial building specification focuses on the structure itself, but the operational efficiency hinges on robust, correctly sized utility provisions. It's crucial to detail every piece of equipment and its consumption early in the planning phase to avoid costly retrofits or operational bottlenecks once on site.
Workshops and Maintenance Buildings Services We Offer
✓Heavy Equipment Maintenance Bays
Modular structures designed with reinforced floors and higher clear spans to accommodate large machinery and overhead lifting equipment, suitable for mining or construction sites.
✓Light Vehicle Service Centers
Configurable modular buildings providing dedicated bays for routine maintenance and repair of light fleet vehicles, including integrated office and storage areas.
✓Fabrication and Welding Shops
Specialized modular units designed to support metal fabrication and welding activities, with considerations for ventilation, power supply, and fire safety measures.
✓Tool and Parts Storage Facilities
Secure, climate-controlled modular buildings for the organized storage of tools, spare parts, and consumables critical for ongoing maintenance operations.
✓Integrated Office and Workshop Units
Combined modular solutions that incorporate administrative and supervisory office spaces directly adjacent to workshop areas, enhancing operational oversight and coordination.
✓Multi-Module Workshop Complexes
Customizable complexes formed by joining multiple modular units to create larger, multi-functional workshop environments capable of supporting diverse maintenance tasks simultaneously.
How it works
- 1
Requirements Definition
We initiate the process by collaborating with your procurement and project teams to define the specific functional and operational requirements for the workshops and maintenance buildings. This includes intended use, equipment to be housed, personnel count, and site-specific environmental conditions.
- 2
Scope Review and Configuration
Based on the defined requirements, we review the project scope to propose suitable modular building configurations. This stage involves outlining potential layouts, dimensions, and integration points for utilities and specialized equipment, ensuring alignment with project objectives.
- 3
Technical Coordination
Working with your engineers and our manufacturing partners, we coordinate the technical specifications. This includes detailed discussions on structural considerations, internal finishes, utility provisions, and any specific features required to meet project-specific environmental or operational demands.
- 4
Manufacturing Coordination
Once specifications are finalized, we coordinate the manufacturing process with selected facilities. This involves managing production schedules, quality control checkpoints, and ensuring adherence to the agreed-upon design and material specifications.
- 5
International Delivery Coordination
Our team manages the complex logistics of international delivery, coordinating transport from the manufacturing facility to the project site. This includes planning for optimal shipping routes and preparing necessary documentation for smooth transit to the designated port or entry point.
Pricing
The cost of modular workshops and maintenance buildings is primarily influenced by the building's overall dimensions, the complexity of internal fit-out and specialized equipment integration, structural requirements for specific loads or environmental conditions, and the logistical challenges associated with international shipping to remote project sites.