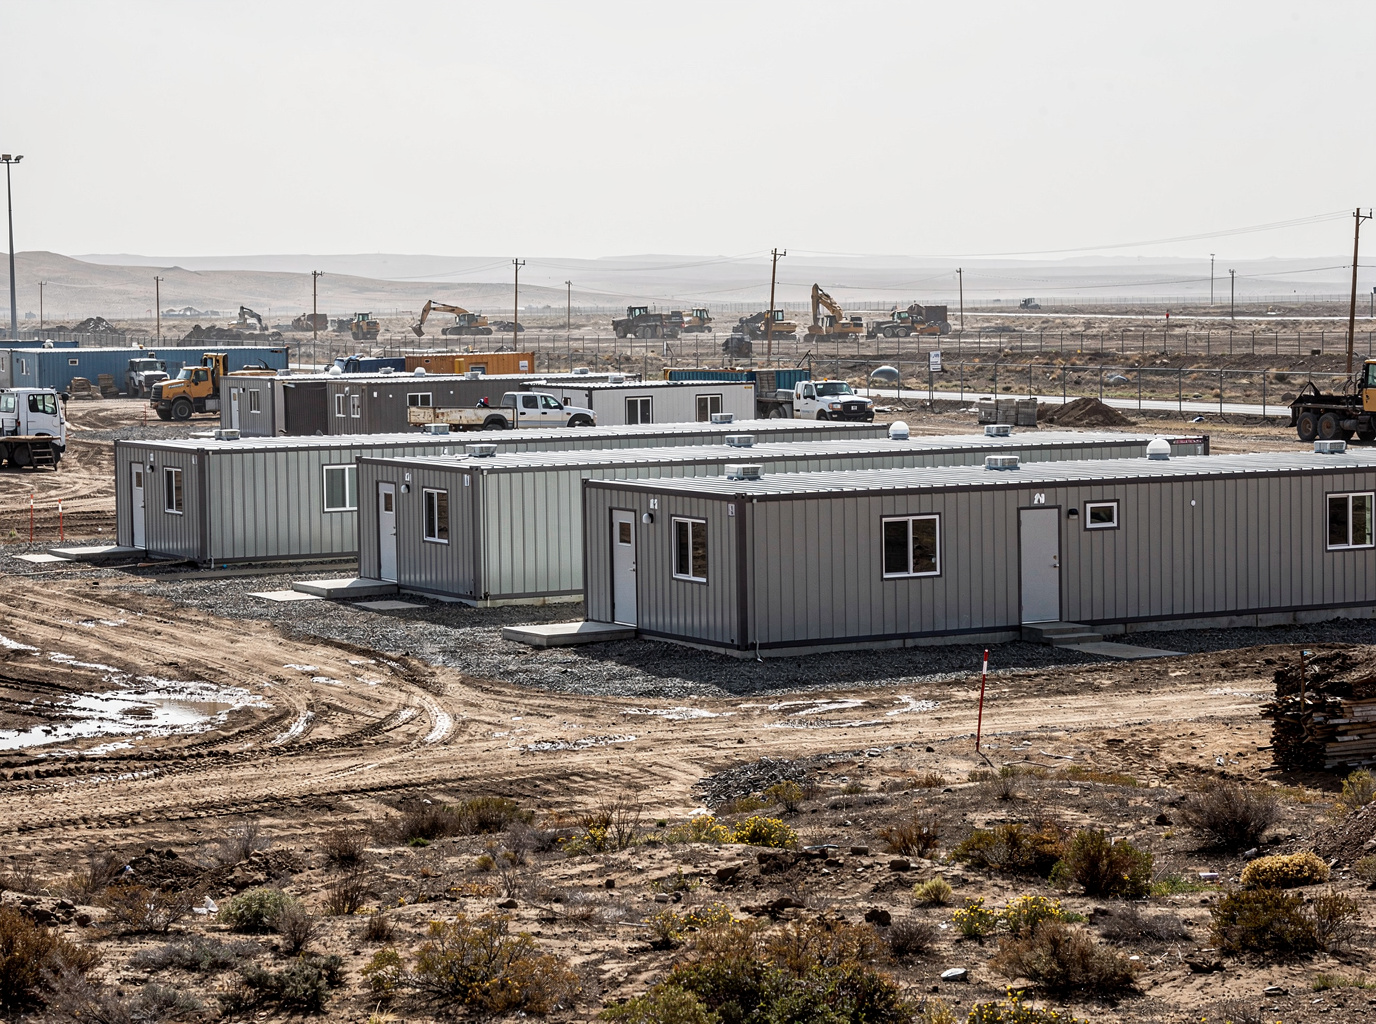
Establishing a functional and resilient construction camp is a critical component of any large-scale remote project. These camps serve as self-contained communities, providing essential infrastructure for personnel, administration, and operational support throughout the project lifecycle. Effective camp planning involves a thorough understanding of project duration, workforce demographics, site conditions, logistical challenges, and local regulatory requirements. Tough Modular specializes in coordinating the supply of modular building packages that address these complex needs, ensuring that accommodation, welfare, and operational facilities are delivered to specification and integrated efficiently into the overall project plan. Our focus is on providing durable, fit-for-purpose structures that support productivity and well-being in challenging environments.
The selection and configuration of modular buildings for construction camps must account for a variety of project-specific factors. This includes climate considerations, such as extreme temperatures, high winds, or heavy snow loads, which dictate structural design and insulation requirements. Site accessibility and transport limitations also play a significant role, influencing module dimensions and assembly methods. Furthermore, the functional layout of the camp, including the separation of living and working zones, the provision of adequate sanitation, and the integration of essential services like power generation and water treatment, are paramount. Tough Modular collaborates with procurement and project teams to develop tailored solutions, coordinating manufacturing to meet these diverse technical and logistical demands.
Beyond basic accommodation, modern construction camps require a range of specialized facilities to maintain operational efficiency and personnel welfare. This includes administrative offices, meeting rooms, medical clinics, dining halls, kitchens, laundry facilities, and recreation areas. The design of these auxiliary buildings must support their intended function while integrating seamlessly with the overall camp infrastructure. Considerations for fire safety, life safety, and local occupancy codes are integral to the planning process. Tough Modular facilitates the sourcing and delivery of these varied building types, ensuring that each component contributes to a fully integrated and self-sufficient camp environment, ready to support demanding project timelines and conditions.
Effective logistics and supply chain coordination are fundamental to the successful deployment of construction camps, particularly in remote or challenging locations. This involves meticulous planning for international shipping, customs clearance, and overland transport to the project site. The sequence of module delivery must align with the site development schedule, minimizing delays and optimizing on-site assembly. Tough Modular provides expertise in coordinating these complex logistical sequences, working to ensure that modular units arrive safely and on schedule. Our approach emphasizes clear communication and proactive problem-solving to mitigate potential disruptions, contributing to the timely establishment of critical project infrastructure.
Technician insight
When planning construction camps for remote projects, a common oversight is underestimating the lead time required for specialized equipment and custom components. While the modular building shell can be manufactured efficiently, items like industrial kitchen equipment, specialized medical fit-outs, or high-capacity wastewater treatment systems often have longer procurement cycles. Integrating these long-lead items into the overall project schedule early in the planning phase is crucial to avoid delays in camp commissioning.
Rapid Mobilization for a Remote Mining Exploration Camp
A mining company required a fully functional exploration camp in a remote, high-altitude region with a tight three-month deadline before winter conditions made access impossible. We found that their initial plans for traditional stick-built structures would not meet the timeline due to logistical constraints for materials and labor. We coordinated the rapid manufacturing and air-freight logistics for a package of volumetric modular units, including accommodation, a dining hall, and a small clinic. This allowed the client to establish the essential infrastructure and commence operations on schedule before the onset of severe weather.
Construction Camps Services We Offer
✓Workforce Accommodation Modules
Robust modular units designed for comfortable and secure housing of project personnel, configurable for various occupancy levels and amenity requirements.
✓Administrative and Office Buildings
Modular office spaces and administrative complexes, providing functional environments for project management, engineering, and support staff.
✓Kitchen and Dining Facilities
Integrated modular kitchens and dining halls, designed to support large-scale catering operations and provide essential meal services for camp residents.
✓Ablution and Laundry Buildings
Dedicated modular units for sanitation and hygiene, including shower facilities, restrooms, and industrial-grade laundry services for camp occupants.
✓Medical and First Aid Clinics
Self-contained modular clinics equipped for basic medical care and emergency response, essential for remote project sites.
✓Recreation and Welfare Buildings
Modular spaces for personnel relaxation and recreation, contributing to morale and well-being in long-term remote deployments.
✓Specialized Technical Buildings
Customizable modular structures for specific technical requirements, such as control rooms, laboratories, or equipment storage.
✓Multi-Building Camp Packages
Coordinated supply of complete camp infrastructure, integrating various building types into a comprehensive, project-specific solution.
How it works
- 1
Requirements Definition and Scope Review
Initial engagement involves a detailed discussion of project requirements, including camp size, duration, personnel numbers, site conditions, climate, and functional needs for accommodation, offices, and support facilities. We review architectural concepts, engineering specifications, and logistical constraints to establish a clear project scope.
- 2
Configuration and Layout Planning
Based on the defined scope, we collaborate on developing optimal camp configurations and building layouts. This phase considers module types, internal arrangements, integration of services, and overall camp flow to maximize efficiency and occupant comfort while adhering to project parameters.
- 3
Technical Coordination and Specification
Detailed technical specifications are developed, addressing structural requirements (e.g., for wind, snow, seismic conditions), insulation, HVAC, electrical systems, plumbing, and interior finishes. We coordinate with manufacturing partners to ensure all technical aspects align with project standards and local code considerations.
- 4
Manufacturing Coordination and Quality Oversight
We coordinate the manufacturing process with selected partners, ensuring adherence to agreed-upon specifications and production schedules. Regular communication and oversight help maintain quality standards throughout the fabrication of all modular units.
- 5
International Delivery Coordination
This critical phase involves planning and managing the logistics of international shipping, customs clearance, and overland transport to the remote project site. We work to optimize delivery routes and schedules, ensuring modules arrive safely and in sequence for site assembly.
Pricing
The cost of construction camps is primarily driven by the total square footage of buildings required, the complexity of internal fit-outs and specialized equipment, the structural requirements for specific environmental conditions (e.g., extreme cold, high winds), and the logistical challenges associated with delivery to remote or difficult-to-access project sites. Material choices, insulation levels, and HVAC systems also significantly influence the final investment.