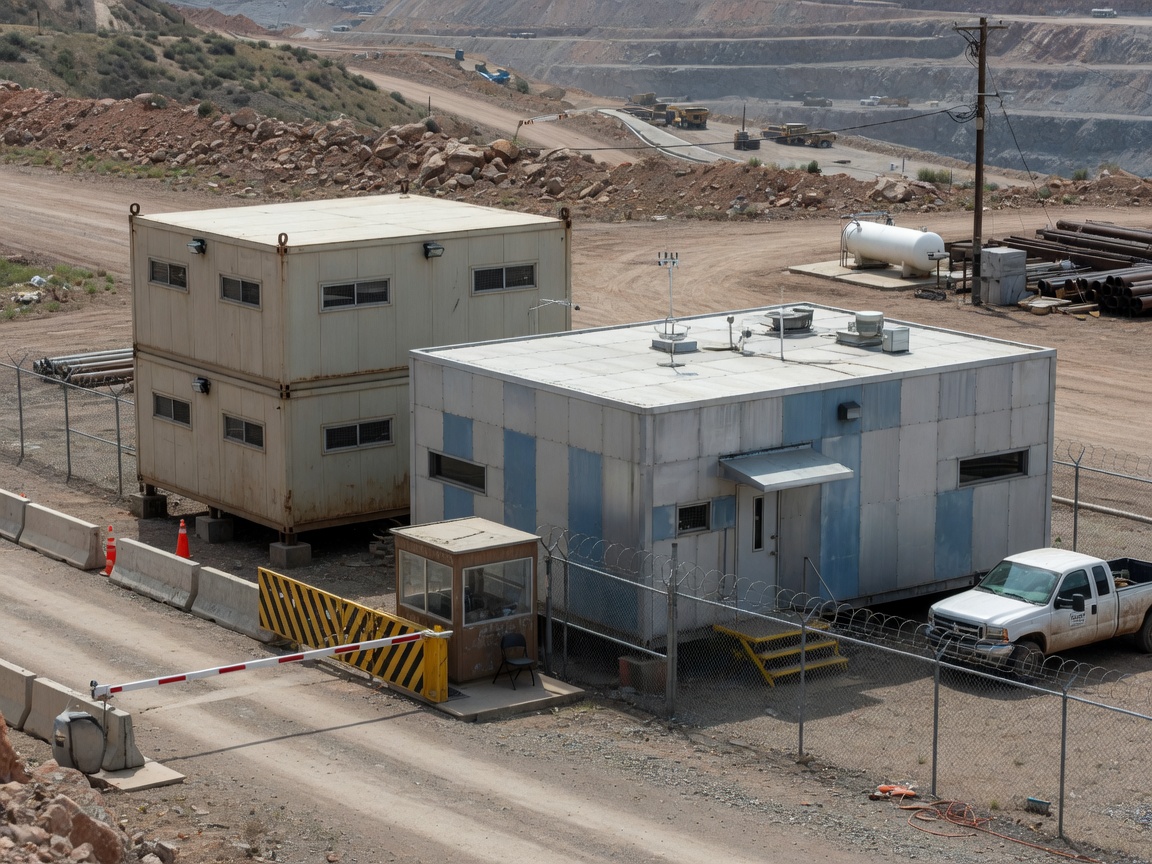
Security buildings and guard houses are integral components of project site infrastructure, providing controlled access, surveillance, and personnel accommodation at entry points or sensitive areas. These modular units are configured to support continuous operations in demanding environments, offering a secure and functional space for security personnel. The design considerations for these buildings often include visibility, operational layout for monitoring equipment, and provisions for personnel comfort during extended shifts. Tough Modular coordinates the supply of these critical structures, ensuring they align with the project's security protocols and site conditions.
The functional requirements for security buildings vary significantly based on the project's scale, location, and the level of security required. Configurations can range from single-module guard posts for basic access control to multi-module complexes incorporating surveillance rooms, armories, and administrative offices. Key aspects include robust construction suitable for industrial settings, appropriate insulation for climate control, and strategic placement of windows and doors for optimal visibility and controlled entry/exit. Tough Modular facilitates the coordination of manufacturing to meet these specific operational demands, including considerations for power, data, and communication infrastructure.
International project environments necessitate a comprehensive approach to the supply and delivery of security buildings. This includes careful planning for logistics, transport limitations, and site-specific challenges. The modular nature of these buildings allows for efficient manufacturing off-site, reducing on-site construction time and disruption. Coordination efforts extend to ensuring the units are prepared for international shipping, adhering to transport regulations, and integrating with the overall project mobilization schedule. Tough Modular works with project teams to define these requirements and coordinate the supply chain from manufacturing to the designated delivery point.
The selection and specification of security buildings involve a detailed understanding of the project's security strategy and operational workflow. This includes evaluating the need for specialized equipment integration, such as CCTV systems, access control, and communication hubs. The internal layout is critical for efficient operation, providing ergonomic workspaces and necessary amenities for security staff. External features, such as protective overhangs or reinforced entry points, may also be specified. Tough Modular supports project managers and procurement teams in defining these detailed specifications to ensure the supplied buildings meet the exact operational requirements.
Technician insight
When coordinating security buildings for remote industrial sites, a common oversight is underestimating the integration requirements for specialized security technology. It's not just about the structure; it's ensuring the building provides robust, climate-controlled housing for sensitive electronics, and that power and data conduits are adequately planned for the specific equipment being deployed, which often differs significantly from standard office fit-outs.
Security Buildings and Guard Houses Services We Offer
✓Single-Module Guard Posts
Compact, self-contained units designed for basic access control and security presence at entry points or isolated locations.
✓Multi-Module Security Complexes
Joined modular units forming larger facilities, incorporating surveillance rooms, administrative offices, and personnel amenities for comprehensive security operations.
✓Integrated Surveillance Stations
Buildings configured to house advanced monitoring equipment, with layouts optimized for operator visibility and data management.
✓Access Control Buildings
Specialized units designed to manage and monitor personnel and vehicle entry/exit, often including turnstiles, gates, and identification check points.
✓Flat-Pack Security Units
Units designed for efficient, compact shipping, assembled on-site, suitable for projects with transport volume restrictions.
✓Volumetric Security Buildings
Fully assembled modules delivered to site, offering rapid deployment and minimal on-site work for projects requiring quick setup.
How it works
- 1
Requirements Definition
Collaborate with project teams to define the specific security operational requirements, site conditions, climate considerations, and functional needs for security buildings and guard houses.
- 2
Scope and Configuration Review
Review the defined requirements to determine optimal building configurations, internal layouts, and necessary features, considering factors such as occupancy, equipment integration, and security protocols.
- 3
Technical Coordination
Coordinate with manufacturer's engineers to ensure the proposed modular solutions align with project specifications, including structural considerations, utility connections, and material selection.
- 4
Manufacturing Coordination
Oversee the coordination of the manufacturing process, ensuring adherence to agreed-upon specifications, quality control, and production timelines.
- 5
International Delivery Coordination
Plan and coordinate the logistics for international transport, including packaging, shipping methods, and documentation, to ensure timely and secure delivery to the project site.
Pricing
The cost of security buildings and guard houses is primarily influenced by the building's size, complexity of the internal fit-out, specific security features, material specifications for environmental conditions, and the logistical challenges of international delivery to remote project sites.