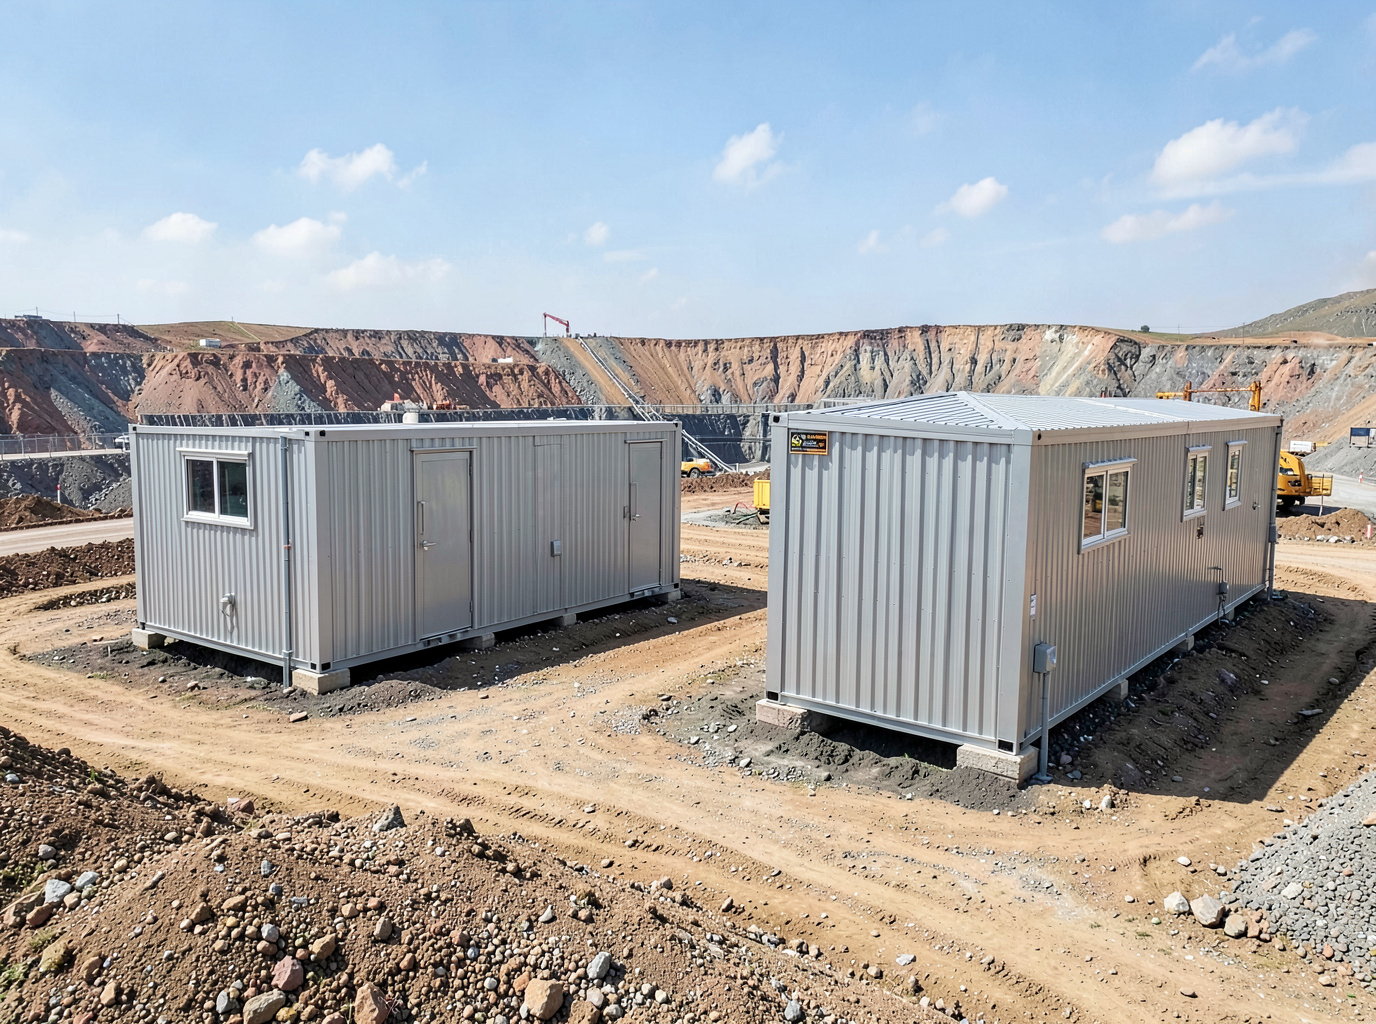
Expanding existing remote camps and project compounds requires careful planning to integrate new facilities seamlessly with current operations. Tough Modular coordinates the supply of modular buildings designed for rapid deployment and efficient integration into established infrastructure. This includes understanding the existing camp layout, utility connections, and operational flow to ensure new accommodation, office, or support structures enhance, rather than disrupt, ongoing activities. We work with procurement teams and project managers to define building specifications that align with project timelines, budget, and site-specific requirements, ensuring a coordinated approach from initial concept to final delivery.
The process of expanding a remote camp often involves navigating complex logistical challenges, particularly in remote or challenging environments. Tough Modular focuses on coordinating the manufacturing and international delivery of modular units, working with clients to address critical considerations such as transport routes, site access, and crane requirements. We facilitate the selection of building configurations that are suitable for the intended use and can be efficiently transported and assembled. This includes options for various climate conditions, occupancy needs, and functional requirements, ensuring the expansion meets the evolving demands of the project.
Project managers and operations teams require modular solutions that are not only functional but also contribute to the overall efficiency and safety of the camp. Our coordination services extend to ensuring that the modular buildings supplied are compatible with project-specific requirements for fire and life safety, environmental considerations, and local code requirements, as defined in the project specification. We assist in configuring multi-building packages that can include additional accommodation blocks, expanded dining facilities, new administrative offices, or specialized technical buildings. The objective is to provide a scalable and adaptable solution that supports the long-term operational needs of the remote project.
Technician insight
A common challenge in camp expansion projects, particularly in remote areas, is underestimating the lead time required for specialized transport and customs clearance for large modular units. Starting the logistics planning concurrently with building specification, rather than as an afterthought, can significantly mitigate delays and unexpected costs on site.
Camp Expansion Buildings Services We Offer
✓Single-Module Accommodation Units
Individual modular units providing self-contained living quarters for personnel, suitable for rapid deployment and integration into existing camp layouts.
✓Multi-Module Joined Buildings
Configurations where multiple modular units are joined on-site to create larger spaces for offices, dining halls, or communal areas within an expanded camp.
✓Two-Storey Stacked Configurations
Modular units designed for vertical stacking, optimizing footprint in constrained camp environments while providing increased capacity for accommodation or administrative functions.
✓Flat-Pack Modular Systems
Buildings delivered in disassembled components for efficient transport to remote sites, then assembled on-site to form complete structures.
✓Volumetric Modular Buildings
Fully assembled or nearly fully assembled modular units transported to site, requiring minimal on-site work for rapid deployment and connection.
✓Specialized Technical Buildings
Modular structures configured for specific technical functions such as control rooms, laboratories, or equipment shelters, integrated into the camp expansion.
How it works
- 1
Requirements Definition
Collaborate with procurement and project teams to thoroughly define the scope of the camp expansion, including occupancy requirements, functional needs, site conditions, and project timelines. This phase establishes the foundation for the modular building solution.
- 2
Scope Review and Specification
Review the defined requirements against available modular building options and coordinate with manufacturers to develop a detailed project specification. This includes considering factors such as climate conditions, transport restrictions, and site access.
- 3
Configuration and Layout Planning
Work with project stakeholders to determine optimal building configurations and camp layouts that integrate efficiently with existing infrastructure. This phase addresses unit types, connections, and overall site flow.
- 4
Manufacturing Coordination
Coordinate the manufacturing process with selected suppliers, ensuring that production aligns with the project schedule and specified quality parameters. Regular communication maintains transparency throughout this phase.
- 5
International Delivery Coordination
Manage the complex logistics of international shipping and site delivery. This involves planning transport routes, customs considerations, and coordinating with logistics providers to ensure timely and secure arrival of modular units at the project site.
Pricing
The cost for camp expansion buildings is primarily influenced by the number and type of modular units required, the complexity of their configuration, the remoteness and accessibility of the project site, and the specific international shipping and logistical demands.