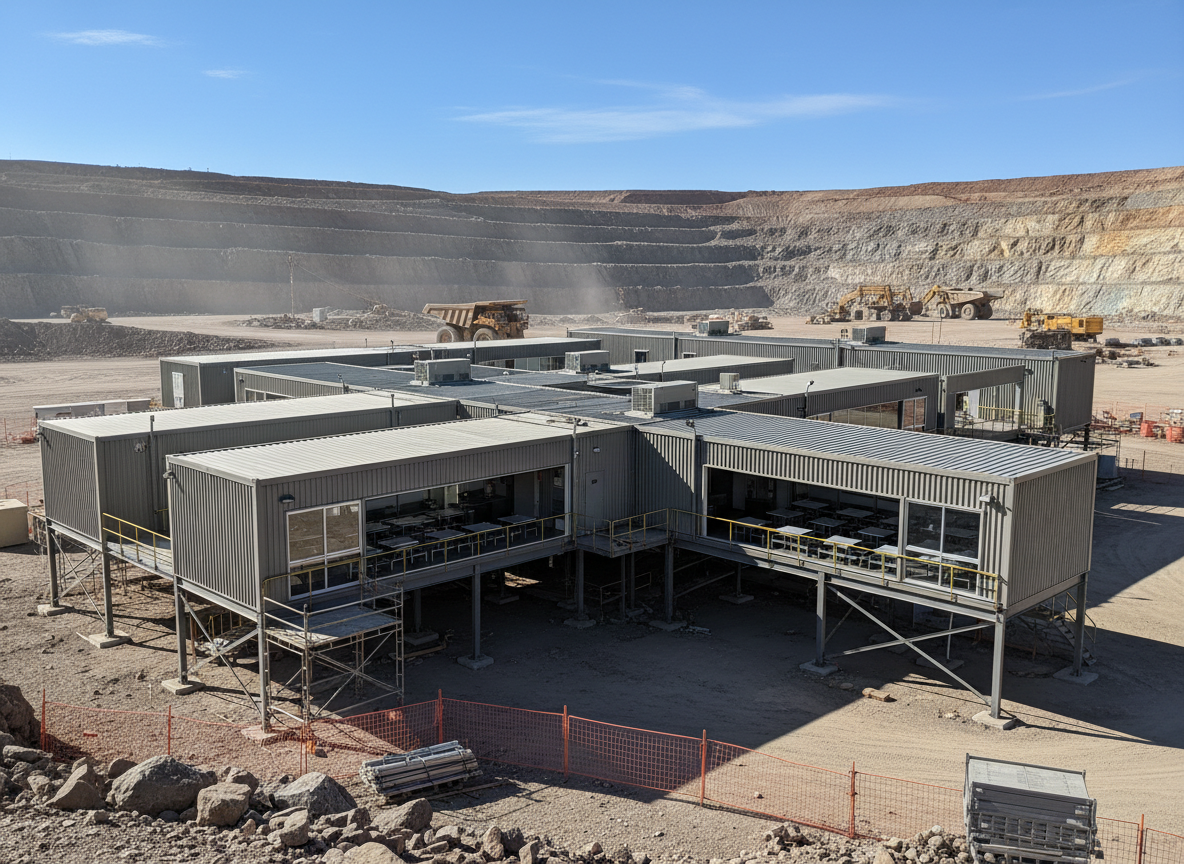
Modular dining halls are essential components of any remote camp or project compound, providing a dedicated space for workforce nutrition and morale. These facilities are designed to support various project scales and durations, from temporary construction sites to long-term operational bases. Tough Modular coordinates the supply of dining hall modules that integrate seamlessly into broader camp layouts, ensuring efficient flow for food preparation, service, and seating. Consideration is given to internal layouts that optimize seating capacity, traffic flow, and integration with kitchen and food storage modules.
The configuration of a modular dining hall is project-specific, taking into account the anticipated peak occupancy, meal service schedules, and the overall logistical demands of the site. Modules can be combined to create large open-plan dining areas, or segmented to include smaller, private dining rooms or break areas. Material specifications are selected for durability and ease of maintenance in industrial settings, with interior finishes chosen to facilitate cleaning and maintain hygiene standards. The modular approach allows for future expansion or relocation, providing flexibility as project requirements evolve.
International delivery coordination for modular dining halls involves careful planning to navigate diverse logistical challenges, including transport restrictions, site accessibility, and local import regulations. Tough Modular works with project teams to define optimal delivery strategies, considering factors such as module dimensions, weight, and the required transportation modes. The objective is to ensure timely and secure delivery to remote or challenging project locations, minimizing on-site disruption and supporting critical project timelines. Coordination extends to packaging and protection to safeguard modules during transit to their final destination.
Technician insight
When planning modular dining facilities for remote sites, a common oversight is underestimating the impact of peak mealtime traffic flow on overall camp efficiency. It's not just about seating capacity; the ingress and egress points, serving line layout, and waste management strategy need careful consideration to prevent bottlenecks and maintain hygiene during high-volume periods. A well-designed dining hall minimizes congestion, which directly contributes to workforce satisfaction and operational smoothness.
Modular Dining Halls Services We Offer
✓Single-Module Dining Units
Compact, self-contained dining solutions suitable for smaller workforces or as supplementary dining areas in larger compounds. These units offer rapid deployment and operational readiness.
✓Multi-Module Joined Dining Facilities
Customizable dining halls created by combining multiple modular units, allowing for scalable seating capacities and flexible internal layouts to accommodate varying project sizes.
✓Integrated Kitchen and Dining Modules
Configurations that combine dining areas with dedicated kitchen and food preparation modules, optimizing workflow and efficiency for comprehensive catering operations within a single facility.
✓Flat-Pack Dining Hall Systems
Modular dining solutions designed for efficient transport to remote locations, where components are assembled on-site. This approach can reduce shipping volume and associated logistics costs.
✓Volumetric Dining Hall Modules
Pre-fabricated, fully assembled modules that are transported to the site and connected, offering rapid installation and reduced on-site construction time for dining facilities.
✓Two-Storey Stacked Dining Configurations
Multi-level dining facilities achieved by stacking modular units, optimizing land use on constrained project sites while providing increased capacity for workforce dining.
How it works
- 1
Requirements Definition
Collaborate with project stakeholders to define the specific needs for the dining hall, including anticipated occupancy, meal service frequency, desired internal layout, and integration with other camp facilities. This phase establishes the functional and operational parameters.
- 2
Scope Review and Configuration
Review the defined requirements to propose optimal modular dining hall configurations. This involves selecting appropriate module types, determining the number of units, and outlining potential internal layouts to meet the project's spatial and operational demands.
- 3
Technical Coordination
Coordinate with the manufacturer's engineers to ensure the proposed configuration aligns with technical specifications and project conditions. This includes defining considerations for climate, occupancy, fire and life safety, and local code requirements, to be addressed by the manufacturer's engineering team.
- 4
Manufacturing Coordination
Oversee the coordination of the manufacturing process, ensuring that production schedules align with project timelines and that quality control measures are in place. This phase focuses on the timely fabrication of the modular dining hall units.
- 5
International Delivery Coordination
Plan and coordinate the international logistics for delivering the modular dining hall units to the project site. This includes managing transport arrangements, assessing site access, and coordinating with relevant parties for efficient and secure transit.
Pricing
The cost of modular dining halls is primarily influenced by the total area required, the complexity of internal fit-out and finishes, the specific module type (e.g., volumetric vs. flat-pack), and the logistical challenges associated with international delivery to the project site.