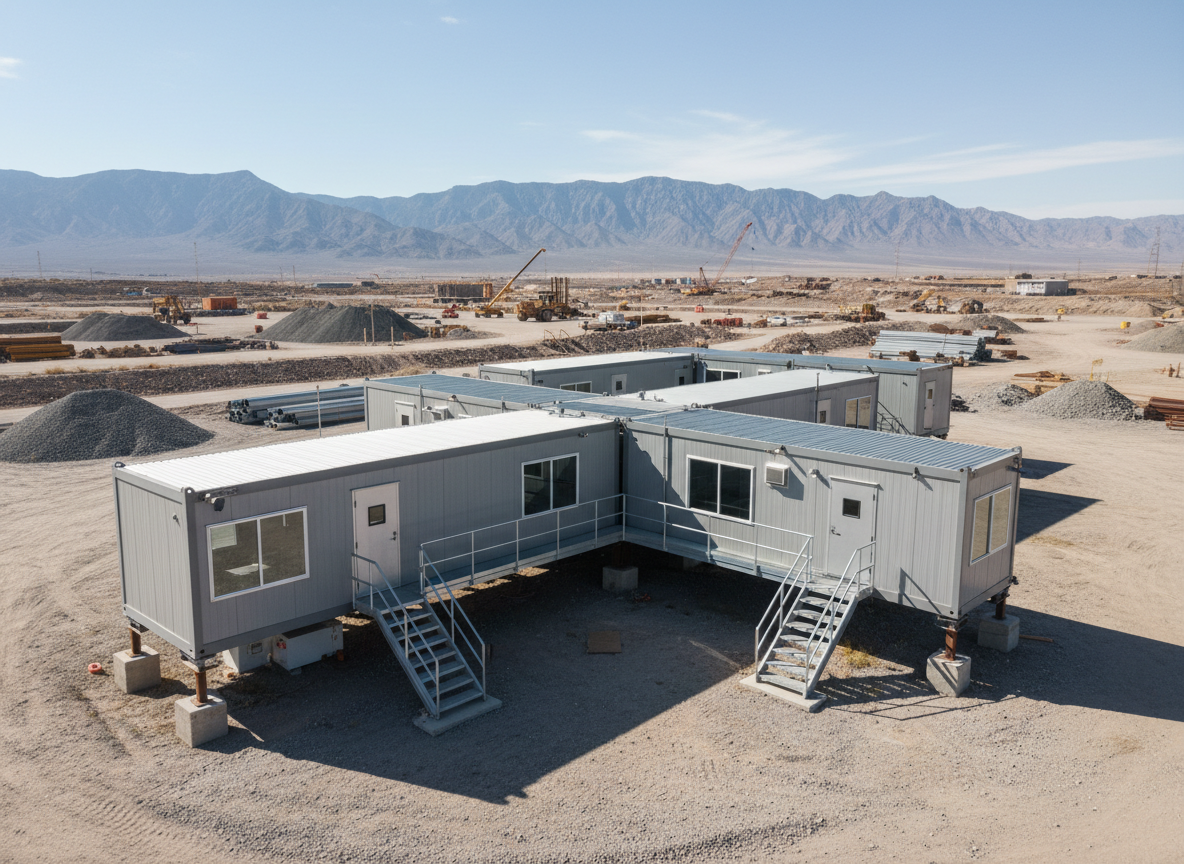
Modular commercial kitchens are essential for supporting workforces in remote project locations, providing critical infrastructure for meal preparation and dining. These units are designed to integrate seamlessly into multi-building project compounds, offering a controlled and sanitary environment for food service operations. Key considerations for modular kitchen facilities include layout optimization for workflow efficiency, integration of appropriate cooking and refrigeration equipment, and robust construction to withstand transport and operational demands in diverse climates.
The planning and specification of modular commercial kitchens involve careful consideration of project-specific requirements. This includes the projected number of personnel to be served, the menu type, and the duration of operations. These factors influence the required kitchen area, equipment selection, and storage capacities for ingredients and prepared meals. Furthermore, the design must accommodate utility connections for water, wastewater, power, and ventilation, which are critical for maintaining hygiene and operational efficiency in a remote setting.
Tough Modular coordinates the supply of commercial kitchen modules, working with procurement and project teams to define specifications that align with operational needs. This includes advising on configurations that support efficient food preparation, cooking, serving, and dishwashing processes. The focus is on delivering functional, durable, and transportable kitchen solutions that can be rapidly deployed and commissioned, minimizing site disruption and supporting project timelines.
Our approach emphasizes a clear understanding of the project's logistical and operational context. We facilitate the coordination between client requirements and manufacturer capabilities, ensuring that the modular kitchen solution is suitable for the intended use and the specific environmental conditions of the project site. This includes addressing factors such as climate, altitude, and potential for corrosion, which can impact material selection and system design for long-term performance.
Technician insight
When planning modular commercial kitchens for remote projects, a common oversight is underestimating the power and utility demands of commercial-grade cooking and refrigeration equipment, especially in extreme climates. This can lead to undersized generators or insufficient water/wastewater management systems, impacting operational continuity. It's crucial to factor in peak load requirements and potential environmental variations from the outset.
Modular Commercial Kitchens Services We Offer
✓Single-Module Kitchens
Compact, self-contained kitchen units suitable for smaller workforces or as supplementary facilities. These units are designed for rapid deployment and minimal site preparation.
✓Multi-Module Kitchen Complexes
Larger kitchen and dining facilities created by joining multiple modules, offering expanded capacity for food preparation, serving lines, and dining areas for extensive project teams.
✓Specialized Equipment Integration
Coordination for the inclusion of project-specific commercial kitchen equipment, such as industrial ovens, walk-in freezers, dishwashers, and specialized ventilation systems, within the modular framework.
✓Dry and Cold Storage Modules
Dedicated modular units for dry goods storage and refrigerated/freezer storage, designed to maintain optimal conditions for food safety and inventory management in remote locations.
✓Dining Hall Modules
Integrated or standalone modular dining facilities designed to complement kitchen operations, providing comfortable and hygienic spaces for personnel to eat.
✓Flat-Pack Kitchen Solutions
Kitchen modules designed for efficient transport in a disassembled state, offering cost savings on freight to remote or difficult-to-access sites, then assembled on location.
How it works
- 1
Define Project Requirements
The initial step involves a detailed discussion to understand the project's scope, including workforce size, operational duration, site conditions, and specific food service needs. This informs the functional and spatial requirements for the modular kitchen.
- 2
Scope Review and Configuration
Based on the defined requirements, we review potential modular kitchen configurations and layouts. This stage focuses on optimizing workflow, equipment placement, and necessary support areas like storage and dishwashing, ensuring alignment with project goals.
- 3
Technical Coordination
This phase involves coordinating technical specifications with the chosen manufacturer. We ensure that electrical, plumbing, HVAC, and equipment requirements are integrated into the module design, considering factors like climate, occupancy, and local code requirements as defined in the project specification.
- 4
Manufacturing Coordination
Once specifications are finalized, we coordinate the manufacturing process. This includes oversight of production schedules and quality checks to ensure the modular kitchen units are built according to the agreed-upon design and material specifications.
- 5
International Delivery Coordination
The final step involves coordinating the logistics for international delivery of the modular kitchen units to the project site. This includes managing freight, documentation, and scheduling to ensure timely and efficient arrival.
Pricing
The cost of modular commercial kitchens is primarily influenced by the overall size and capacity, the complexity of integrated equipment, the level of interior finish, and the logistics required for delivery to remote or challenging project sites. Customizations for specific operational workflows or environmental conditions also contribute to the final cost.