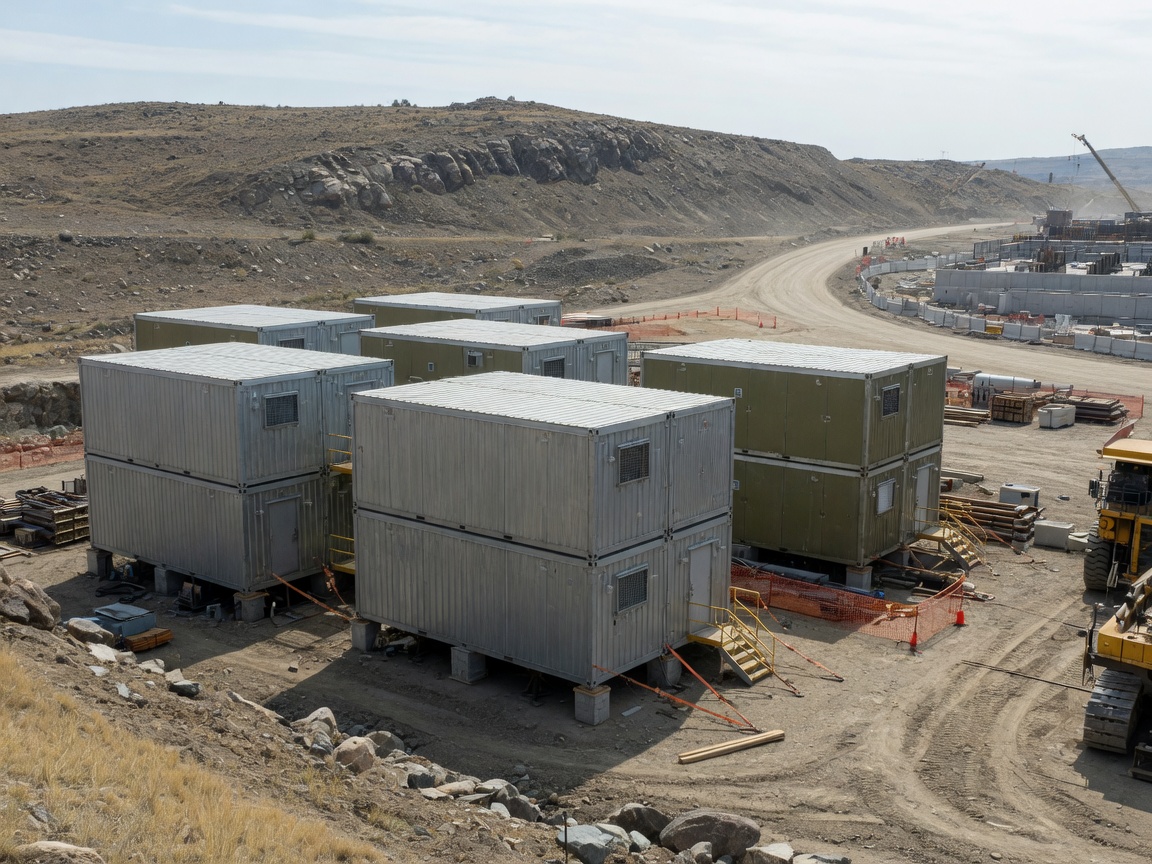
Transportation and logistics operations frequently require adaptable and rapidly deployable infrastructure to support transient workforces, administrative functions, and specialized technical requirements. Tough Modular specializes in supplying modular building solutions that address these needs, from project inception through to delivery coordination. Our approach focuses on understanding the specific operational demands of each project, whether it involves port facilities, rail yards, distribution centers, or remote staging areas. The modular design inherently supports phased deployment and scalability, critical factors in projects with evolving scope or uncertain timelines.
The operational environments for transportation and logistics projects can vary significantly, from urban centers to remote, undeveloped sites. This necessitates building solutions that can be configured for diverse conditions, including considerations for climate, site access, and specific occupancy requirements. We coordinate the manufacturing of buildings that can serve as administrative offices, crew accommodation, security checkpoints, control rooms, maintenance workshops, and storage facilities. Each building package is developed to integrate seamlessly into the broader project infrastructure, ensuring functional coherence and operational readiness upon delivery.
Effective project coordination is paramount in the supply of modular buildings for the transportation and logistics sector. This includes meticulous planning for manufacturing, quality assurance, and global logistics. We work with procurement and project teams to define detailed specifications, ensuring that all building elements, from structural components to internal finishes, align with project goals and operational standards. Our coordination efforts extend to managing international delivery logistics, navigating the complexities of global supply chains to ensure timely and efficient arrival at the designated project site.
Beyond standard applications, modular buildings offer flexibility for specialized functions within transportation and logistics. This can include facilities for data management, communications hubs, or specialized equipment storage that requires controlled environments. The ability to customize layouts, integrate specific utility connections, and specify interior configurations makes modular construction a viable solution for these bespoke requirements. Our process emphasizes collaboration with client engineering and operations teams to translate complex functional needs into practical, deployable modular units.
Technician insight
One common oversight in planning modular buildings for transportation and logistics is underestimating the impact of diverse site conditions on building configuration and delivery. For example, projects in high-altitude regions or areas with extreme temperature fluctuations require specific material considerations and utility integrations that differ significantly from those in temperate coastal zones. Addressing these environmental factors early in the specification phase can prevent costly modifications and delays during deployment.
Modular Buildings for Transportation and Logistics Projects Services We Offer
✓Administrative Offices
Modular office units configured for project management, dispatch, and administrative staff, designed for efficient workflow and integrated communication systems.
✓Crew Accommodation Blocks
Multi-room modular buildings providing comfortable living quarters for operational personnel, adaptable for various occupancy densities and amenity requirements.
✓Security and Gatehouse Facilities
Compact, robust modular units for site access control, security monitoring, and personnel screening at critical entry and exit points.
✓Control Rooms and Dispatch Centers
Specialized modular buildings designed to house sensitive equipment and personnel for monitoring and coordinating logistics operations.
✓Maintenance and Workshop Buildings
Durable modular structures providing sheltered space for equipment maintenance, repairs, and tool storage, adaptable for various industrial applications.
✓Welfare and Ablution Units
Self-contained modular facilities offering essential amenities such as restrooms, showers, and changing areas for site personnel.
How it works
- 1
Define Project Requirements
Initial engagement to thoroughly understand the project's scope, operational context, site conditions, climate considerations, and functional needs for modular buildings, including occupancy, utility requirements, and intended duration of use.
- 2
Scope Review and Specification
Collaborative review of project specifications, including any relevant local code requirements, transport restrictions, and site-specific conditions. This phase defines the type, quantity, and configuration of modular units required.
- 3
Configuration Development
Working with client teams to develop detailed building layouts, material specifications, and utility integration plans. This ensures that each modular unit is optimized for its intended function and integrates with overall project infrastructure.
- 4
Manufacturing Coordination
Coordination with manufacturing partners to ensure production aligns with approved specifications, quality standards, and project timelines. This includes oversight of material sourcing and fabrication processes.
- 5
International Delivery Coordination
Management of global logistics, including export documentation, freight arrangements, and scheduling to ensure efficient and compliant transport of modular units to the designated project site.
Pricing
The cost of modular buildings for transportation and logistics projects is influenced by factors such as building size and complexity, internal fit-out specifications, required structural enhancements for specific environmental conditions (e.g., wind, snow, seismic considerations), and the logistical challenges associated with delivery to remote or international sites. Customization for specialized functions or advanced technical integrations also impacts overall project cost.