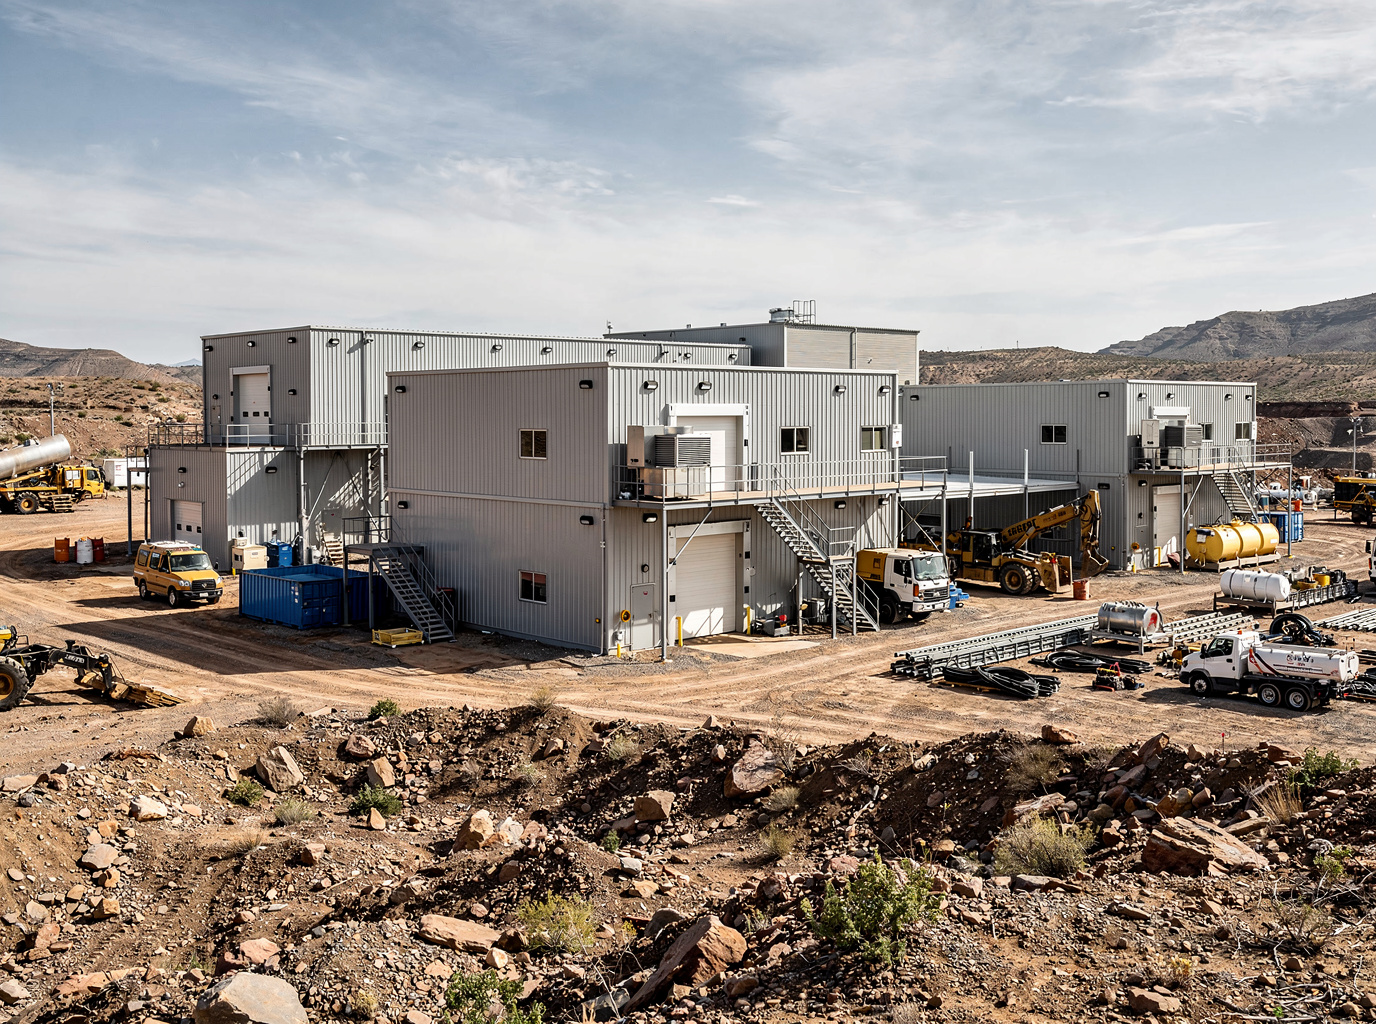
Industrial and manufacturing projects, encompassing sectors such as automotive, aerospace, heavy machinery, and specialized component production, require facilities that can adapt to evolving operational needs. Modular construction offers a strategic advantage by providing scalable, reconfigurable, and rapidly deployable building solutions. These projects often involve complex logistics, stringent safety protocols, and the need for specialized environments, making modular buildings a practical choice for accommodating administrative functions, production support, and personnel welfare facilities. The ability to integrate specific technical requirements, such as enhanced structural loads for equipment or specialized HVAC systems, into the modular design process ensures that these buildings are fit for purpose within demanding industrial settings.
The operational demands of industrial and manufacturing sites necessitate robust and efficient infrastructure. Modular buildings can be configured to serve a variety of functions, including administrative offices, quality control laboratories, maintenance workshops, secure storage facilities, and personnel amenities such like locker rooms and canteens. The coordination of manufacturing and delivery schedules is critical to align with overall project timelines, minimizing disruption to ongoing operations. Tough Modular focuses on integrating these specialized requirements into the building specification, ensuring that each module contributes effectively to the project's operational continuity and efficiency. This approach supports project managers and procurement teams in maintaining productivity and safety standards.
Project planning for industrial and manufacturing facilities involves detailed consideration of site conditions, operational flows, and future expansion possibilities. Modular solutions facilitate phased development, allowing for the addition or relocation of facilities as project requirements evolve. This flexibility is particularly beneficial in dynamic industrial environments where production lines may expand or reconfigure over time. Tough Modular coordinates the specification and supply of modular units designed to integrate seamlessly into existing or planned industrial complexes, providing functional spaces that support production, administration, and personnel. The focus remains on delivering a solution that aligns with the project's strategic objectives and operational demands, from initial concept through to final delivery coordination.
Technician insight
When planning modular buildings for industrial and manufacturing sites, a frequent oversight is underestimating the integration requirements for specialized process equipment or heavy machinery. It's not just about the building envelope; the structural capacity for internal loads, specific utility drops, and environmental controls for sensitive equipment must be rigorously defined from the outset. This pre-planning prevents significant rework and delays during the installation phase, particularly when coordinating with multiple contractors on a complex industrial site.
Modular Buildings for Industrial and Manufacturing Projects Services We Offer
✓Administrative and Project Offices
Modular units configured for project management, engineering, and administrative functions, offering dedicated workspaces for teams on industrial sites.
✓Quality Control Laboratories
Specialized modular buildings designed to house quality assurance and testing operations, with provisions for specific equipment and controlled environments.
✓Maintenance and Workshop Facilities
Robust modular structures suitable for equipment maintenance, repair, and light fabrication, providing secure and functional work areas.
✓Personnel Welfare Buildings
Modular solutions for staff amenities including locker rooms, showers, canteens, and break areas, enhancing comfort and compliance on site.
✓Secure Storage Units
Enclosed modular buildings for the secure storage of tools, equipment, materials, and sensitive components within industrial compounds.
✓Control Rooms and Technical Shelters
Purpose-built modular units to house control systems, monitoring equipment, and technical personnel, often requiring specific environmental controls.
✓Training and Induction Centers
Flexible modular spaces for safety briefings, technical training, and new employee induction, adaptable to varying group sizes and educational needs.
How it works
- 1
Requirements Definition
The initial phase involves a detailed review of project specifications, including operational needs, site conditions, occupancy requirements, and any specific technical integrations. This stage establishes the foundational parameters for the modular building solution.
- 2
Scope Review and Configuration
Based on defined requirements, potential modular building configurations are explored. This includes determining the types of modules, layouts, and internal specifications needed to meet the project's functional and spatial demands. Consideration is given to multi-building packages where applicable.
- 3
Technical Coordination
This phase involves coordinating with the manufacturer's engineers to ensure all technical aspects, such as structural considerations, utility interfaces, and specialized equipment requirements, are integrated into the modular design. This helps ensure alignment with project-specific conditions like potential wind, snow, or seismic factors, climate, and operational loads.
- 4
Manufacturing Coordination
Once the design is finalized, manufacturing schedules are coordinated to align with the overall project timeline. This includes managing production milestones and quality checks to ensure modules are built to specification.
- 5
International Delivery Coordination
The final stage involves coordinating the logistics for international transport and delivery of the modular units to the project site. This includes managing shipping routes, customs documentation, and scheduling to ensure timely arrival.
Pricing
The cost of modular buildings for industrial and manufacturing projects is influenced by factors such as the complexity of the internal fit-out, the number and type of specialized systems required (e.g., HVAC, electrical, data infrastructure), the overall quantity of modules, and the distance and method of international transport to the project site.