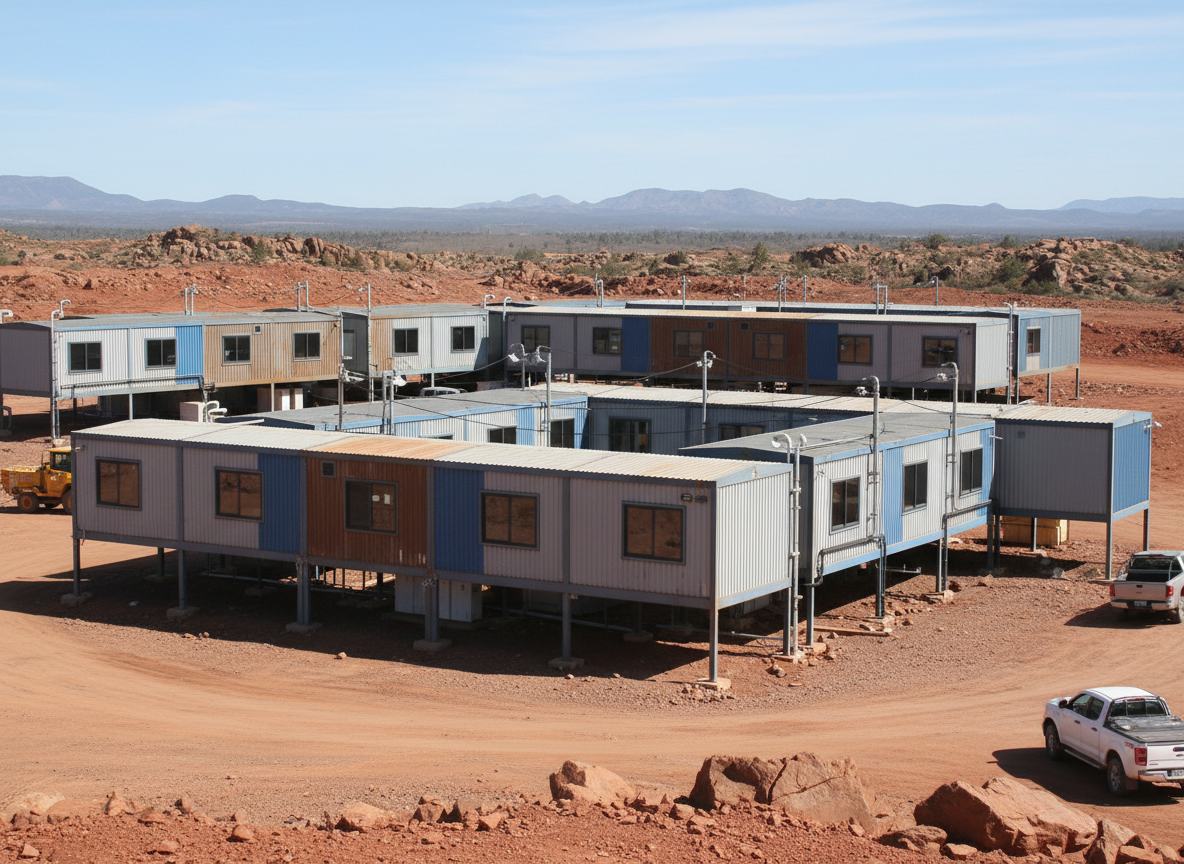
Effective communication and continuous skill development are critical for the success of remote and industrial projects. Modular meeting and training buildings from Tough Modular provide dedicated, comfortable, and functional spaces for team briefings, safety orientations, technical training sessions, and project management meetings. These facilities are designed to support diverse operational requirements, offering flexible layouts that can adapt to various group sizes and activity types. From small conference rooms to larger multi-purpose training halls, our solutions are configured to enhance productivity and collaboration on site.
The deployment of modular meeting and training facilities addresses the need for immediate and reliable infrastructure in areas where conventional construction is impractical or time-prohibitive. Tough Modular coordinates the supply of buildings that are manufactured off-site under controlled conditions, ensuring consistent quality and enabling faster on-site assembly. This approach minimizes disruption to project schedules and reduces the logistical complexities associated with remote site development. We focus on delivering robust structures that integrate seamlessly into existing project compounds, supporting the continuous operation of your workforce.
Project specifications for meeting and training buildings often consider factors such as occupancy loads, internal layout flexibility, and integration with site-wide communication and data networks. Tough Modular collaborates with clients to define these requirements, ensuring the supplied modules meet the intended functional needs. Considerations for internal finishes, acoustic properties, and HVAC systems are also part of the specification process, creating environments conducive to learning and effective decision-making. Our coordination services ensure that the modular units are aligned with the overall project timeline and logistical constraints.
Global project locations present unique challenges, from extreme climates to complex logistical pathways. Our expertise in international delivery coordination ensures that modular meeting and training buildings arrive at your remote site efficiently and in optimal condition. We work with a network of manufacturers to source buildings that can be configured for transportability across various terrains and shipping methods. This includes coordinating crating, loading, and initial shipping logistics, allowing project teams to focus on site preparation and operational readiness. The goal is to provide a reliable, timely, and cost-effective solution for your critical on-site infrastructure needs.
Technician insight
When planning for modular meeting and training buildings on remote sites, a common oversight is underestimating the power and data infrastructure required. These facilities are often central to project communications and data transfer, and inadequate planning for robust, reliable connectivity can significantly impact operational efficiency. It's crucial to specify the full range of anticipated equipment and user density upfront to ensure the modules arrive with appropriate provisions.
Meeting and Training Buildings Services We Offer
✓Single-Module Meeting Rooms
Compact, self-contained units suitable for small group meetings, private discussions, or dedicated office spaces within a larger compound.
✓Multi-Module Training Facilities
Configurable buildings created by joining multiple modules, designed for larger training sessions, workshops, or multi-purpose project briefings.
✓Classroom Style Layouts
Modular buildings configured with layouts optimized for formal instruction, including space for desks, whiteboards, and presentation equipment.
✓Boardroom Configurations
Units designed for executive meetings and strategic planning, often featuring enhanced finishes and integrated audiovisual capabilities.
✓Flexible Interior Partitions
Buildings designed with options for reconfigurable internal walls to adapt spaces for different meeting sizes or training formats as needed.
✓Integrated Data and Power
Modules supplied with provisions for robust electrical distribution and data network integration to support modern communication and presentation technologies.
How it works
- 1
Define Project Requirements
Clients provide detailed project specifications, including intended use, occupancy, required internal layouts, site conditions, and any specific environmental considerations (e.g., climate, altitude, transport restrictions).
- 2
Scope Review and Configuration
Tough Modular reviews the project requirements and proposes suitable modular building configurations, discussing options for module types, dimensions, and potential multi-building arrangements to meet functional needs.
- 3
Technical Coordination
We coordinate with manufacturers' engineers to ensure the proposed solution aligns with project technical specifications, including considerations for structural elements, internal finishes, and utility connections. Client-provided project requirements may consider wind, snow, seismic conditions, climate, heat, cold, altitude, corrosion exposure, occupancy, fire and life safety, local code requirements, transport restrictions and site conditions.
- 4
Manufacturing Coordination
Tough Modular manages the manufacturing coordination process, ensuring production adheres to the agreed specifications and quality standards. This includes oversight of the production schedule to align with project timelines.
- 5
International Delivery Coordination
We coordinate the logistics for international delivery, including packaging, freight arrangements, and customs documentation support, to ensure timely and efficient transport to the project site.
Pricing
The cost of modular meeting and training buildings is primarily influenced by the complexity of the configuration, the number of modules required, the chosen interior finishes and integrated systems (e.g., specialized HVAC, data infrastructure), and the logistical challenges associated with delivery to the remote project site.