2026-09-24 ·
Modular Camp Master Planning
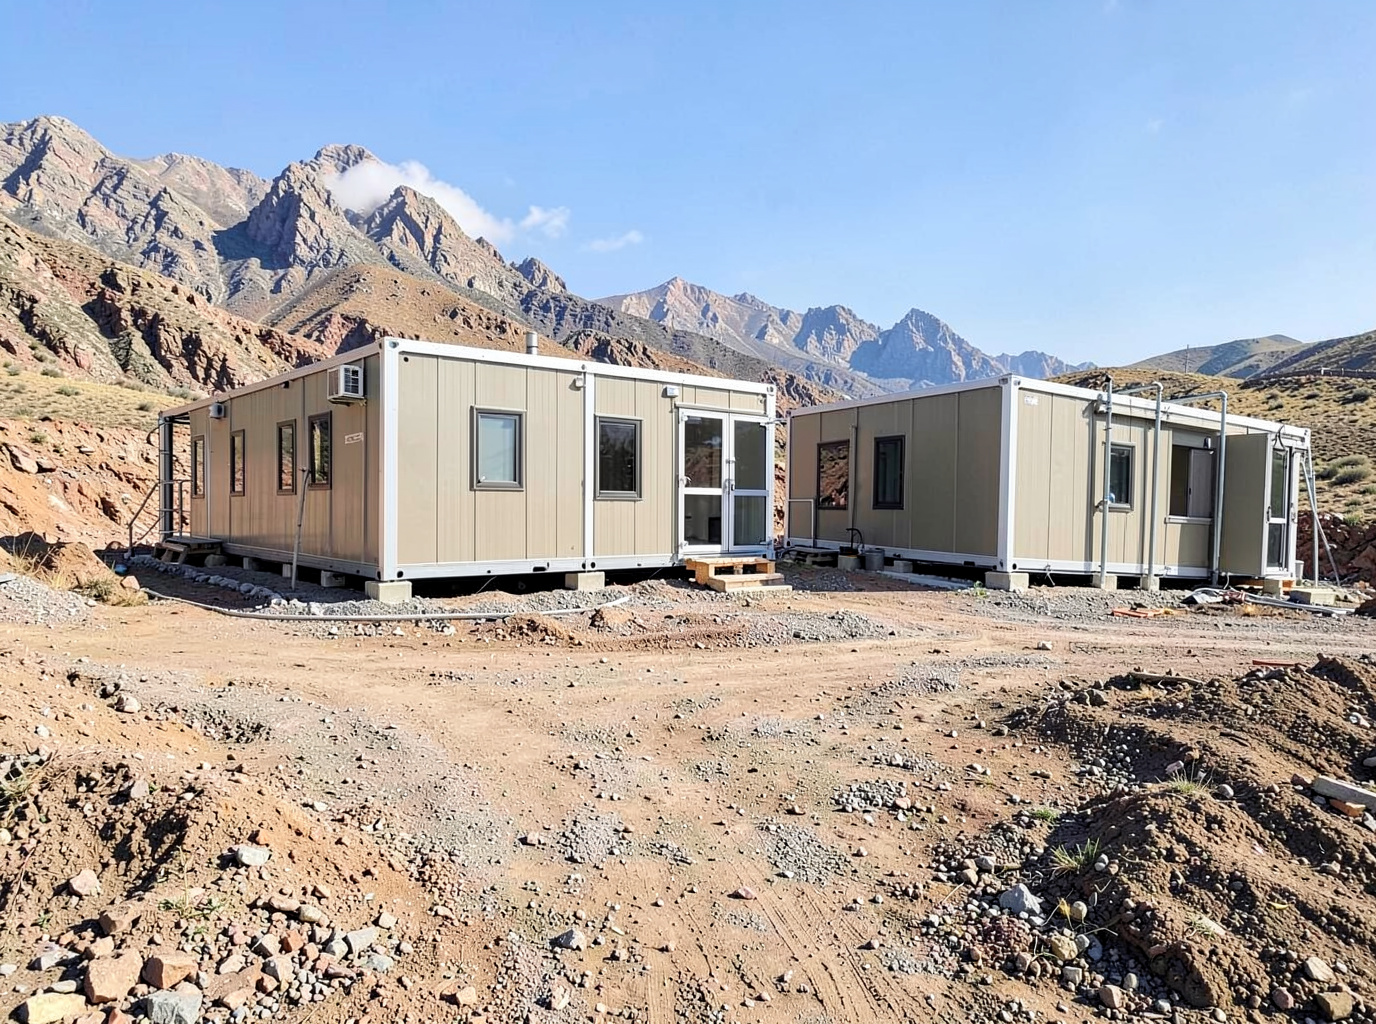
Modular camp master planning is an essential first step for any remote industrial, mining, or energy project requiring on-site accommodation and support facilities. This process, often spanning several weeks to a few months depending on project complexity and scale, involves defining the overall vision for the camp, translating operational requirements into a functional site layout, and ensuring the seamless integration of various modular building types and essential infrastructure. It’s not merely about placing buildings; it's about creating a cohesive, efficient, and safe environment that supports project objectives and personnel well-being throughout the project lifecycle.
Defining Project Requirements and Site Selection
The initial phase of modular camp master planning focuses on a comprehensive assessment of project requirements and meticulous site selection. Project teams must clearly articulate the camp's purpose, anticipated duration, and the maximum number of personnel it will house at peak capacity, along with any phased expansion plans. This includes identifying specific functional areas needed, such as accommodation, dining, recreation, medical facilities, administrative offices, and specialized workshops. Understanding the project's logistical demands, including material handling, waste management, and utility consumption, is also critical.
Site selection involves evaluating potential locations based on factors like accessibility for personnel and materials, proximity to the main project site, terrain, geotechnical conditions, and environmental considerations. For example, a project in a remote Arctic region will have vastly different site preparation and building requirements compared to one in a desert environment. Project teams should specify desired site characteristics, including available space, elevation changes, and proximity to water sources or existing infrastructure, to inform the master planning process. These early decisions directly influence the types of modular buildings and infrastructure solutions that will be most appropriate.
Functional Zoning and Layout Optimization
Once the fundamental requirements and site characteristics are understood, the master planning shifts to functional zoning and layout optimization. This involves dividing the camp area into distinct zones based on their purpose, such as living quarters, dining and kitchen areas, administrative blocks, medical facilities, and utility zones. Effective zoning minimizes operational conflicts, enhances safety, and improves the overall quality of life for residents. For instance, separating noisy areas like generators or workshops from accommodation blocks is a common practice to reduce disturbance.
The layout within these zones must optimize flow and accessibility. Consider pedestrian pathways, vehicle access roads, emergency egress routes, and the efficient placement of utility connections. For large camps, a central communal area might be planned, featuring facilities like a recreation hall or a commissary. The layout should also account for potential future expansion, allowing for additional modular units to be integrated without disrupting existing operations. Careful consideration of prevailing wind patterns can also influence the placement of certain facilities, such as waste management areas, to mitigate odors and enhance air quality within living zones. This detailed planning ensures a logical and efficient arrangement of all camp components.
Infrastructure Integration and Utility Planning
A critical aspect of modular camp master planning is the comprehensive integration of essential infrastructure and utilities. This includes planning for power generation and distribution, water supply and treatment, wastewater management, and communication networks. Project teams need to define the required capacities for each utility based on the camp's size and operational demands. For example, a camp housing 300 personnel will have significantly different water and power requirements than one for 50.
The master plan should detail the routing of utility lines, considering factors like terrain, potential environmental impacts, and ease of maintenance. This might involve specifying the placement of power generators, water storage tanks, sewage treatment plants, and communication towers. For projects in extremely remote or challenging environments, robust and redundant utility systems may be necessary to ensure continuous operation. Planning for waste segregation and disposal, including hazardous waste, is also paramount. A well-integrated infrastructure plan ensures that all modular buildings have reliable access to the services they need, supporting uninterrupted project operations. For more information on accommodating diverse needs, explore modular workforce accommodation.
Scalability and Phased Development
Many large-scale projects evolve over time, requiring the camp to expand or contract based on project phases. Scalability is therefore a key consideration in modular camp master planning. The initial layout should anticipate future growth, allowing for the addition of more accommodation units, offices, or specialized facilities without necessitating a complete overhaul of the existing infrastructure. This might involve reserving specific areas for future expansion or designing utility networks with excess capacity to accommodate increased demand.