2026-09-24 ·
Foundations for Remote Modular Buildings
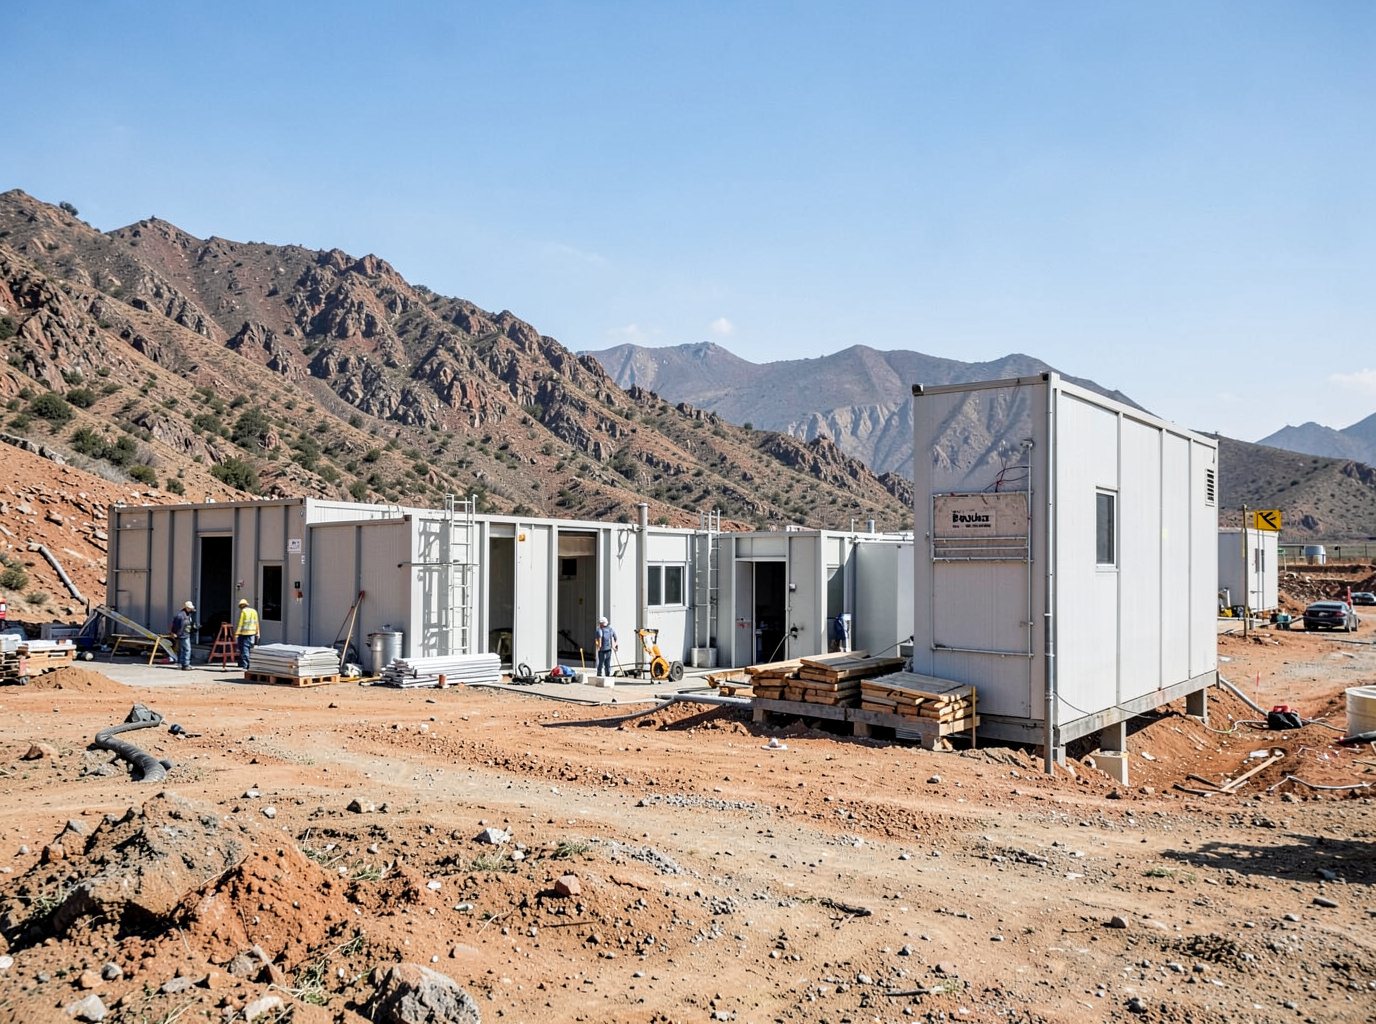
Foundations for remote modular buildings typically fall into two main categories: skid-mounted or pier-and-beam systems, with concrete slabs used for more permanent installations. The choice depends heavily on factors such as soil conditions, climate, project duration, and the intended use of the modular structure. For instance, a temporary site office in a desert environment might utilize simple skids, while a multi-story workforce accommodation complex in an arctic region would require more robust pier-and-beam foundations, potentially with deep piles to account for permafrost. Project teams must specify these requirements early in the planning phase, ensuring the selected foundation strategy aligns with site-specific challenges and operational needs, particularly for projects like modular buildings for oil and gas projects where site conditions can vary dramatically.
Understanding Site-Specific Challenges
Before selecting any foundation type, a thorough understanding of the project site is paramount. Geotechnical surveys are essential to assess soil bearing capacity, moisture content, and the presence of any unique geological features. For example, in regions with expansive clay soils, foundations must be designed to mitigate the effects of soil heave and settlement. In areas prone to seismic activity, the foundation system needs to be specified to provide adequate resistance to ground motion. Similarly, sites in permafrost zones, common for cold-climate and arctic modular buildings, require foundations that prevent thawing and subsequent structural instability, often involving elevated structures or thermosyphon systems. Environmental factors like flood plains or high water tables also dictate foundation choices, often necessitating elevated structures to protect against inundation.
Project teams should consider the site's topography and accessibility. A relatively flat, stable site allows for simpler foundation solutions, whereas uneven terrain or steep inclines might require more complex, engineered solutions. The logistics of material delivery to remote sites also plays a role; foundations requiring significant concrete pours might be impractical in extremely isolated locations without readily available aggregates or mixing plants. Therefore, the foundation specification must be a direct output of comprehensive site analysis, not a generic assumption.
Common Foundation Types for Modular Buildings
Several foundation types are commonly employed for remote modular buildings, each with distinct advantages and limitations. Skid-mounted foundations are often used for temporary or highly portable structures. These involve heavy steel or timber skids that distribute the building's weight over a larger surface area, allowing for easy relocation. They are ideal for short-term projects or situations where the building needs to be moved frequently, such as exploration camps. However, they offer limited elevation and may not be suitable for uneven terrain or flood-prone areas. For more permanent or elevated structures, pier-and-beam foundations are a popular choice. These consist of concrete piers or piles extending into the ground, topped with beams that support the modular units. This system allows for significant elevation, improves ventilation beneath the building, and can be adapted to various soil conditions. The depth and diameter of the piers or piles are determined by the building's weight and the soil's bearing capacity. In some cases, especially for larger, long-term installations, a concrete slab-on-grade foundation may be specified. While offering a very stable and durable base, this option typically requires extensive site preparation, significant concrete volume, and is generally not suitable for relocation.
Critical Specification Factors for Procurement Teams
Procurement teams play a crucial role in ensuring that foundation specifications are comprehensive and aligned with project needs. Key factors to include in RFQs and project plans are:
- Building Load Data: Provide the anticipated dead load, live load, and any specific equipment loads for each modular unit. This includes the weight of the structure itself, internal furnishings, and operational equipment. The foundation must be specified to safely support these combined loads.
- Environmental and Climatic Conditions: Detail the maximum anticipated wind speeds, snow loads, seismic zone, and extreme temperature ranges. For instance, specific considerations for desert and high-heat modular buildings might include requirements for elevated foundations to prevent heat transfer from the ground. Frost depth is also critical in cold regions to prevent frost heave.
- Site Geotechnical Report: A comprehensive report detailing soil type, bearing capacity, water table depth, and any special geological considerations (e.g., permafrost, karst topography). This is the cornerstone for foundation design.
- Project Duration and Relocation Potential: Clearly state whether the building is for temporary use (e.g., 6 months to 2 years) or long-term/permanent installation. If relocation is anticipated, the foundation system needs to support easy demobilization.