2026-09-24 ·
Designing Modular Buildings for Cold and Arctic Environments
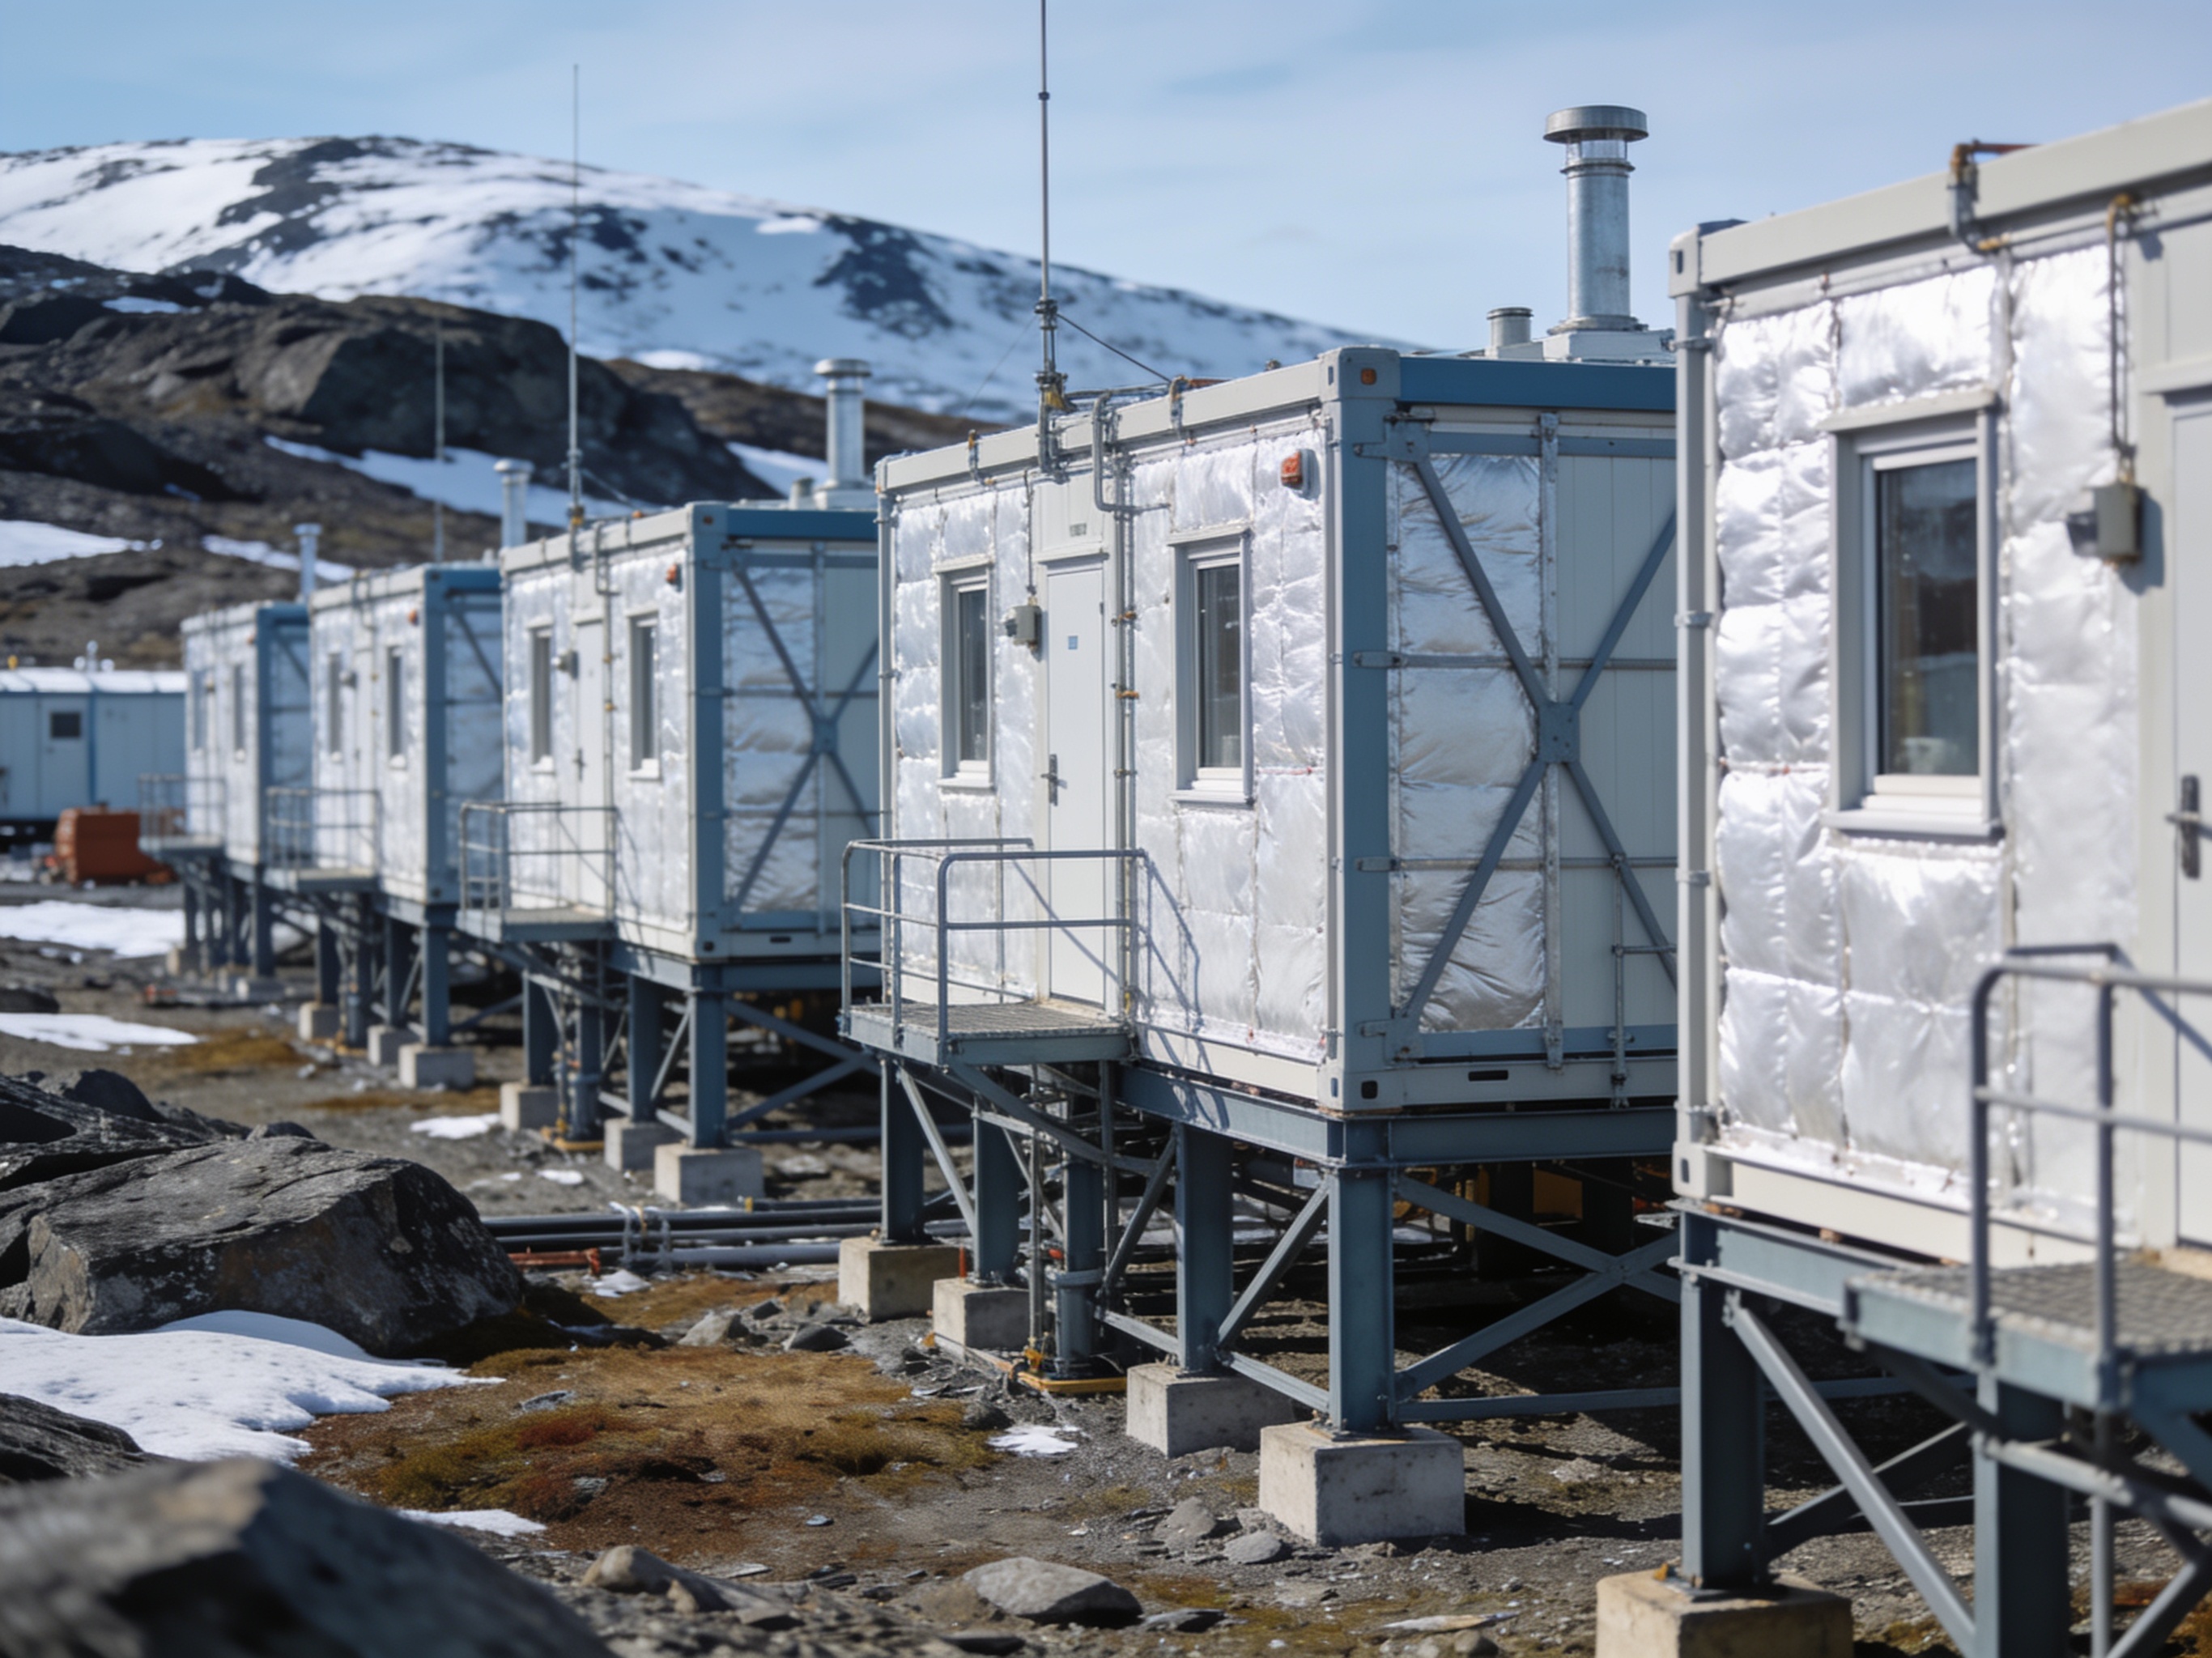
Modular buildings intended for cold and Arctic environments must be specified with a clear understanding of the unique challenges these regions present. This includes defining requirements for thermal performance, structural resilience against heavy snow and wind loads, and durability in conditions where temperatures can routinely drop below -40°C. Procurement teams and project managers should focus on detailed specifications that address insulation, heating systems, and material selection to ensure the longevity and functionality of these critical remote infrastructure assets. Without precise performance criteria outlined upfront, the suitability of modular solutions for these demanding locations can be compromised, leading to operational inefficiencies and increased lifecycle costs.
Defining Thermal Performance Requirements
For projects in cold and Arctic regions, specifying thermal performance is paramount. This goes beyond simply requesting 'good insulation' and requires defining specific R-values (thermal resistance) for walls, roofs, and floors. For example, a project in a sub-Arctic zone might require wall R-values of R-30, roof R-values of R-40, and floor R-values of R-35 to maintain comfortable interior temperatures and minimize heating costs. Consider the thermal bridging that can occur at structural connections and specify measures to mitigate it. Windows and doors are significant points of heat loss; therefore, specifying triple-pane, low-emissivity (Low-E) glazing with insulated frames is often essential. Air tightness is another critical factor; specify maximum allowable air leakage rates, measured in air changes per hour (ACH) at a given pressure differential, to prevent drafts and control moisture ingress. Detailed specifications help ensure the building envelope performs as required, even during prolonged periods of extreme cold. For more insights on planning, refer to our guide on planning a remote workforce camp.
Structural Integrity in Extreme Conditions
The structural design of modular buildings for cold and and Arctic environments must account for heavy snow loads and high wind speeds. Project teams need to provide the expected ground snow load, roof snow load, and basic wind speed for the specific site. For instance, a site might experience ground snow loads of 500 kg/m² or more, and basic wind speeds exceeding 150 km/h. These values directly influence the required structural framing, roof pitch, and foundation design. While Tough Modular supplies the building modules, understanding these site-specific loads is crucial for the overall project planning. The dead load (weight of the building itself) combined with the live load (occupants, furnishings) and environmental loads (snow, wind) dictates the necessary strength of the modular units. Consider also the potential for permafrost and its impact on foundation requirements, as differential settlement can compromise structural integrity over time. Specifying the expected frost depth and any permafrost conditions is vital for ensuring the long-term stability of the building system.
Heating, Ventilation, and Energy Systems
Effective heating and ventilation systems are non-negotiable in cold climates. Primary heating sources often include electric baseboard heaters, forced-air furnaces, or hydronic systems. Specifying a redundant heating system or backup heat source is a prudent measure to ensure continuous operation, especially in remote locations where repair times can be extended. Ventilation is critical for indoor air quality and moisture control; specify heat recovery ventilators (HRVs) or energy recovery ventilators (ERVs) to minimize heat loss while introducing fresh air. The energy source for these systems also needs careful consideration. If grid power is unavailable, specify requirements for integration with diesel generators or renewable energy systems such as solar or wind, including battery storage capacity. For example, a project might require a heating system capable of maintaining +20°C indoors when ambient temperatures are -50°C, with a specified backup capacity for 72 hours. This level of detail helps suppliers provide appropriate solutions. Explore more about these solutions at cold climate and Arctic modular buildings.
Material Selection and Durability
The selection of materials for modular buildings in cold and Arctic regions must prioritize durability and performance in extreme temperature fluctuations. Materials must withstand repeated freeze-thaw cycles without degradation. Exterior cladding, roofing membranes, sealants, and paints should be specified for their low-temperature flexibility and resistance to cracking. For example, specify exterior finishes that are rated for continuous exposure to temperatures as low as -60°C. Interior finishes should also be robust, easy to clean, and resistant to moisture accumulation. Plumbing systems require particular attention; specify heat tracing for water and waste lines to prevent freezing, and ensure all pipes are adequately insulated within the building envelope. Selecting materials that are resistant to corrosion is also important, especially in coastal Arctic environments where saltwater spray can be a factor. Durable materials reduce maintenance requirements and extend the operational lifespan of the modular units, a crucial factor for remote sites where logistics are challenging. Project teams should also consider the implications of material choices on transportation and assembly in these challenging environments.
Careful specification of modular buildings for cold and Arctic environments is critical for project success. By defining precise requirements for thermal performance, structural integrity, heating, and material durability, project teams can ensure the delivered solutions meet the demanding operational needs of remote, industrial, mining, and energy projects. Discuss Your Project with Tough Modular to develop tailored solutions.